Skip main navigation
Closed
  • $437,000

    340 Evergreen Dr, Somerset, WI 54025

    5beds
    2,996sqft
    Single Family Residence
    Built in 2004
    0.32 Acres Lot
    $479,800 Zestimate®
    $146/sqft
    $2,928 Estimated rent

    Home value

    $479,800

    $456,000 - $504,000

    $2,928/mo

    Zestimate® history
    Loading
    Loading...

    Owner options

    List your home for rent

    $2,928/mo

    Rent Zestimate®

    Find your next renter with Zillow Rental Manager. Plus, with online applications, you can quickly screen prospective tenants – for free.

    Learn more

    $2,928/mo

    Rent Zestimate®

    Refinance and save

    $2,779/mo

    Est. payment

    Refinancing to a lower rate could help reduce your monthly payments and save thousands over the life of the loan.

    See today's rates

    $2,779/mo

    Est. payment

    Explore your selling options

    Work with a Zillow partner agent

    Leverage their expertise and Zillow's premium Showcase listings to get your home seen by more buyers.

    Get started

    List with your own agent

    Get your home in front of millions of buyers by listing it on Zillow.

    Learn how to do it

    Sell it yourself

    Take full control of how buyers see your home on Zillow by listing For Sale by Owner (FSBO).

    List your home

    What's special

    Front porchBeautiful bay windowCovered front porch
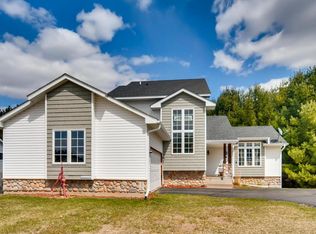
    This stunning property offers an array of features and amenities that will truly captivate you. As you enter, you will be greeted by the beautiful Brazilian cherry hardwood flooring on the main level! The kitchen boasts granite countertops with glass tile backsplash. Refrigerator, range and microwave all new in 2020. There is main floor laundry and a bedroom/office with a beautiful bay window. The upper level has 3BR/2BA. The primary bedroom has an ensuite with a jetted tub. LL features a second fam rm and walks out onto the patio. The 5th BR is a guest suite which includes a 3/4 bath and sauna. The front of the home greets you with beautiful perennials that surround the covered front porch. The backyard is your own tranquil oasis, featuring an architecturally designed/built solid core TREX decking measuring 12x20, which overlooks the fully landscaped backyard. You will enjoy the morning sunrise from the deck and the sunset from the front porch! Schedule your showing today!

    Zillow last checked:

    Listing updated:

    Listed by:

    Sally Fischer 608-406-0293,

    EXP Realty, LLC,

    Justyna M. Johnson 651-501-2345

    Bought with:

    Danny B. Rorabeck

    Century 21 Affiliated*

    Source: NorthstarMLS as distributed by MLS GRID,MLS#: 6395349MLS Logo

    Facts & features

    Interior

    Bedrooms & bathrooms
    • Bedrooms: 5
    • Bathrooms: 4
    • Full bathrooms: 3
    • 3/4 bathrooms: 1
    Bedroom
    • Level: Upper
    • Area: 156 Square Feet
    • Dimensions: 13 x 12
    Bedroom 2
    • Level: Upper
    • Area: 110 Square Feet
    • Dimensions: 11 x 10
    Bedroom 3
    • Level: Upper
    • Area: 110 Square Feet
    • Dimensions: 11 x 10
    Bedroom 4
    • Level: Main
    • Area: 120 Square Feet
    • Dimensions: 12 x 10
    Bedroom 5
    • Level: Lower
    • Area: 176 Square Feet
    • Dimensions: 16 x 11
    Deck
    • Level: Main
    • Area: 240 Square Feet
    • Dimensions: 12x20
    Dining room
    • Level: Main
    • Area: 154 Square Feet
    • Dimensions: 14 x 11
    Family room
    • Level: Main
    • Area: 276 Square Feet
    • Dimensions: 23 x 12
    Family room
    • Level: Lower
    • Area: 266 Square Feet
    • Dimensions: 14 x 19
    Flex room
    • Level: Lower
    • Area: 110 Square Feet
    • Dimensions: 11 x 10
    Kitchen
    • Level: Main
    • Area: 120 Square Feet
    • Dimensions: 12 x 10
    Laundry
    • Level: Main
    • Area: 58.3 Square Feet
    • Dimensions: 11 x 5.3
    Living room
    • Level: Main
    • Area: 228 Square Feet
    • Dimensions: 19 x 12
    Sauna
    • Level: Lower
    • Area: 29.2 Square Feet
    • Dimensions: 7.3 x 4
    Workshop
    • Level: Lower
    • Area: 110 Square Feet
    • Dimensions: 10 x 11
    Heating
    • Forced Air
    Cooling
    • Central Air
    Appliances
    • Included: Air-To-Air Exchanger, Dishwasher, Disposal, Dryer, Microwave, Range, Refrigerator, Washer, Water Softener Owned
    • Laundry: Laundry Room, Main Level
    Features
    • Basement: Daylight,Finished,Full,Walk-Out Access
    • Number of fireplaces: 1
    • Fireplace features: Family Room, Gas
    Interior area
    • Total structure area: 2,996
    • Total interior livable area: 2,996 sqft
    • Finished area above ground: 1,963
    • Finished area below ground: 1,033

    Property

    Parking
    • Total spaces: 3
    • Parking features: Attached, Asphalt, Insulated Garage
    • Attached garage spaces: 3
    • Details: Garage Dimensions (22x30)
    Accessibility
    • Accessibility features: None
    Features
    • Levels: Modified Two Story
    • Stories: 2
    • Patio & porch: Composite Decking, Deck, Front Porch, Patio
    • Pool features: None
    Lot
    • Size: 0.32 Acres
    • Dimensions: 90 x 155 x 90 x 155
    • Features: Tree Coverage - Medium
    Details
    • Additional structures: Storage Shed
    • Foundation area: 1148
    • Parcel number: 181408732000
    • Zoning description: Residential-Single Family

    Construction

    Type & style
    • Home type: SingleFamily
    • Property subtype: Single Family Residence
    Materials
    • Roof: Age 8 Years or Less,Asphalt
    Condition
    • New construction: No
    • Year built: 2004

    Utilities & green energy

    • Gas: Natural Gas
    • Sewer: City Sewer/Connected
    • Water: City Water/Connected

    Community & neighborhood

    Location
    • Region: Somerset

    HOA & financial

    HOA
    • Has HOA: No

    Other

    Other facts
    • Road surface type: Paved

    Price history

    DateEventPrice
    9/21/2023Sold$437,000$146/sqft
    Source: NorthstarMLS as distributed by MLS GRID #6395349 Report a problem
    7/5/2023Listed for sale$437,000+62.3%$146/sqft
    Source: NorthstarMLS as distributed by MLS GRID #6395349 Report a problem
    9/30/2005Sold$269,300$90/sqft
    Source: Public Record Report a problem

    Public tax history

    YearProperty taxesTax assessment
    2025$6,668 +1.3%$321,000
    2024$6,581 +19.1%$321,000 +15.1%
    2023$5,527 +18.4%$279,000
    2022$4,669 +2.5%$279,000
    2021$4,555 -0.7%$279,000
    2020$4,585 -20.7%$279,000 +31.5%
    2019$5,783 -4.1%$212,200
    2018$6,033 +19.8%$212,200
    2017$5,038 +2%$212,200
    2016$4,941 +1%$212,200
    2015$4,893 +2%$212,200
    2014$4,795 -0.5%$212,200
    2013$4,818 -5.4%$212,200
    2012$5,094 +1.7%$212,200
    2011$5,007 -11.1%$212,200 -10.4%
    2010$5,630 +1.1%$236,800 -16.8%
    2009$5,571 +5.4%$284,700 +1.8%
    2008$5,287 +2.6%$279,700
    2007$5,155 +1%$279,700
    2006$5,105 +10.1%$279,700 +44.8%
    2005$4,636 $193,100
    2004-- $193,100

    Find assessor info on the county website

    Neighborhood: 54025

    Nearby schools

    GreatSchools rating
    Get a cash offer in 3 minutes
    Find out how much your home could sell for in as little as 3 minutes with a no-obligation cash offer.
    Estimated market value
    $479,800
    Get a cash offer in 3 minutes
    Find out how much your home could sell for in as little as 3 minutes with a no-obligation cash offer.
    Estimated market value
    $479,800