BIG PRICE REDUCTION WITH THIS PERFECT PORT HOME....Welcome to Lily Lake – Your RV Port Dream Home Awaits! Located on a desirable corner, pie-shaped lot, this premier 3-bedroom, 2-bath Palm Harbor home offers comfort, functionality, and plenty of space for all your Florida lifestyle needs. Enjoy covered RV parking, a one-car golf cart garage with roll-up door, and ample parking for vehicles and toys. Above the golf cart garage, a spacious loft provides the perfect bonus area for a craft room, workshop, or extra storage. Step inside to find a bright and open floor plan featuring vaulted ceilings, laminate flooring, and designer trim accents in the living area. The kitchen is both functional and inviting, with a walk-in pantry, breakfast nook, and separate dining area — ideal for everyday meals or entertaining guests. The split-bedroom layout offers privacy and space for everyone. The primary suite includes a large ensuite bathroom with double vanities, a jetted garden tub, and a walk-in shower with built-in bench seating. The second bedroom features charming interior glass French doors, making it perfect for a home office, den, or library. The third bedroom is equally inviting, with fresh carpeting, a ceiling fan, and easy access to the second full bath. Outdoors, enjoy a covered patio lanai under the carport — perfect for relaxing or entertaining — while still having plenty of room for your RV, vehicles, and golf cart. Perfect for entertaining after a round of golf. Lily Lake residents enjoy exceptional amenities, including a nine-hole golf course, clubhouse, pickleball, tennis, bocce ball, and racquetball courts, a pool with separate Jacuzzi Hot Tub area and a small fitness center. Golf Carts are welcome through the community, making it easy to enjoy all Lily Lake as to offer! This home truly has it all — space, style, and storage — in the friendly, gated Lily Lake community, where you can live the resort lifestyle every day!
Sold for $250,000
$250,000
340 FAIRWAY BOULEVARD, FROSTPROOF, FL 33843
3beds
1,540sqft
Manufactured Home, Single Family Residence
Built in 2006
6,159 Square Feet Lot
$251,300 Zestimate®
$162/sqft
$-- Estimated rent
Home value
$251,300
$231,000 - $274,000
Not available
Zestimate® history
Owner options
List your home for rent
Find your next renter with Zillow Rental Manager. Plus, with online applications, you can quickly screen prospective tenants – for free.
Refinance and save
$2,031/mo
Est. payment
Refinancing to a lower rate could help reduce your monthly payments and save thousands over the life of the loan.
$2,031/mo
Est. payment
Explore your selling options
Work with a Zillow partner agent
Leverage their expertise and Zillow's premium Showcase listings to get your home seen by more buyers.
Get startedList with your own agent
Get your home in front of millions of buyers by listing it on Zillow.
Learn how to do itSell it yourself
Take full control of how buyers see your home on Zillow by listing For Sale by Owner (FSBO).
List your homeWhat's special
Spacious loftSplit-bedroom layoutDesigner trim accentsCeiling fanLarge ensuite bathroomFresh carpetingBreakfast nook
Zillow last checked:
Listing updated:
Listed by:
Michelle Hutto 863-528-1136,
KEYSTONE REALTY 863-635-0030
Bought with:
Robin Coleman, 3394147
EXP REALTY LLC
Sascha Davis, 3408202
EXP REALTY LLC
Source: Stellar MLS,MLS#: K4903129 Originating MLS: Lake Wales
Originating MLS: Lake Wales
Facts & features
Interior
Bedrooms & bathrooms
- Bedrooms: 3
- Bathrooms: 2
- Full bathrooms: 2
Rooms
- Room types: Attic, Bonus Room, Breakfast Room Separate, Florida Room, Storage Rooms
Primary bedroom
- Features: Ceiling Fan(s), Walk-In Closet(s)
- Level: First
- Area: 167.7 Square Feet
- Dimensions: 12.9x13
Bedroom 2
- Features: Ceiling Fan(s), Built-in Closet
- Level: First
- Area: 118.45 Square Feet
- Dimensions: 11.5x10.3
Bedroom 3
- Features: Ceiling Fan(s), Built-in Closet
- Level: First
- Area: 114.79 Square Feet
- Dimensions: 9.11x12.6
Primary bathroom
- Features: Bath With Whirlpool, Built-In Shower Bench, Dual Sinks, En Suite Bathroom, Exhaust Fan, Tub with Separate Shower Stall, Window/Skylight in Bath
- Level: First
- Area: 111.36 Square Feet
- Dimensions: 8.7x12.8
Bathroom 2
- Features: Tub With Shower, Linen Closet
- Level: First
- Area: 44 Square Feet
- Dimensions: 8.8x5
Balcony porch lanai
- Features: Ceiling Fan(s)
- Level: First
- Area: 182.85 Square Feet
- Dimensions: 11.5x15.9
Balcony porch lanai
- Level: First
- Area: 204 Square Feet
- Dimensions: 12x17
Bonus room
- Features: No Closet
- Level: Second
- Area: 356.5 Square Feet
- Dimensions: 15.5x23
Dinette
- Features: Built-in Closet
- Level: First
- Area: 73.47 Square Feet
- Dimensions: 7.9x9.3
Dining room
- Level: First
- Area: 153 Square Feet
- Dimensions: 9x17
Kitchen
- Features: Pantry, Walk-In Closet(s)
- Level: First
- Area: 119.26 Square Feet
- Dimensions: 8.9x13.4
Living room
- Features: Ceiling Fan(s)
- Level: First
- Area: 272 Square Feet
- Dimensions: 16x17
Heating
- Central
Cooling
- Central Air
Appliances
- Included: Dishwasher, Dryer, Microwave, Refrigerator, Washer
- Laundry: Inside, Laundry Closet
Features
- Ceiling Fan(s), High Ceilings, Stone Counters, Walk-In Closet(s)
- Flooring: Carpet, Laminate
- Doors: Sliding Doors
- Windows: Window Treatments
- Has fireplace: No
Interior area
- Total structure area: 2,836
- Total interior livable area: 1,540 sqft
Property
Parking
- Total spaces: 3
- Parking features: Driveway, Garage Door Opener, Golf Cart Garage, Golf Cart Parking, Ground Level, Oversized, RV Carport, RV Access/Parking, Workshop in Garage
- Attached garage spaces: 1
- Carport spaces: 2
- Covered spaces: 3
- Has uncovered spaces: Yes
- Details: Garage Dimensions: 11x15
Features
- Levels: One
- Stories: 1
- Exterior features: Awning(s), Storage
Lot
- Size: 6,159 Square Feet
- Dimensions: 87.5 x 75
- Features: Cleared, Corner Lot, In County, Irregular Lot, Oversized Lot
Details
- Additional structures: RV/Boat Storage, Storage, Workshop
- Parcel number: 283206985601004090
- Zoning: 0
- Special conditions: None
Construction
Type & style
- Home type: MobileManufactured
- Property subtype: Manufactured Home, Single Family Residence
Materials
- Vinyl Siding
- Foundation: Crawlspace
- Roof: Shingle
Condition
- Completed
- New construction: No
- Year built: 2006
Utilities & green energy
- Sewer: Public Sewer
- Water: Public
- Utilities for property: Cable Available
Community & HOA
Community
- Features: Clubhouse, Deed Restrictions, Dog Park, Fitness Center, Gated Community - No Guard, Golf Carts OK, Golf, Racquetball
- Pet fee: $0 monthly
- Senior community: Yes
- Subdivision: LILY LAKE GOLF AND RV RESORT PH IV B
HOA
- Has HOA: Yes
- Amenities included: Cable TV, Clubhouse, Fitness Center, Gated, Golf Course, Laundry, Maintenance, Optional Additional Fees, Pickleball Court(s), Racquetball, Recreation Facilities, Shuffleboard Court, Spa/Hot Tub, Storage, Tennis Court(s)
- Services included: Cable TV, Common Area Taxes, Community Pool, Internet, Pool Maintenance, Trash
- HOA fee: $206 monthly
- HOA name: Donna Cordin
- HOA phone: 863-635-6611
Location
- Region: Frostproof
Financial & listing details
- Price per square foot: $162/sqft
- Tax assessed value: $199,550
- Annual tax amount: $1,799
- Date on market: 11/6/2025
- Cumulative days on market: 190 days
- Listing terms: Cash,Conventional,FHA,USDA Loan,VA Loan
- Ownership: Fee Simple
- Total actual rent: 0
- Road surface type: Paved, Asphalt
- Body type: Double Wide
Price history
| Date | Event | Price |
|---|---|---|
| 6/1/2026 | Sold | $250,000-9.1%$162/sqft |
Source:  Stellar MLS #K4903129 Report a problem Stellar MLS #K4903129 Report a problem | ||
| 5/15/2026 | Pending sale | $275,000$179/sqft |
Source: Stellar MLS #K4903129 Report a problem | ||
| 5/8/2026 | Listed for sale | $275,000-5.2%$179/sqft |
Source: Stellar MLS #K4903129 Report a problem | ||
| 11/6/2025 | Listed for sale | $290,000+38.2%$188/sqft |
Source: Stellar MLS #K4903129 Report a problem | ||
| 2/2/2006 | Sold | $209,900$136/sqft |
Source: Public Record Report a problem | ||
Public tax history
| Year | Property taxes | Tax assessment |
|---|---|---|
| 2025 | $1,398 +3.6% | $153,319 +2.9% |
| 2024 | $1,349 +2.9% | $148,998 +3% |
| 2023 | $1,311 -1.6% | $144,658 +3% |
| 2022 | $1,333 -0.2% | $140,445 +3% |
| 2021 | $1,335 +1% | $136,354 +1.4% |
| 2020 | $1,322 +0.3% | $134,471 +2.3% |
| 2019 | $1,317 -13.8% | $131,448 +1.9% |
| 2018 | $1,528 +2.2% | $128,997 +2.1% |
| 2017 | $1,496 +19.4% | $126,344 +2.1% |
| 2016 | $1,253 -1.8% | $123,745 +0.7% |
| 2015 | $1,276 -9.5% | $122,885 -1% |
| 2014 | $1,410 +5% | $124,180 -0.5% |
| 2013 | $1,343 -1.1% | $124,823 -1.4% |
| 2012 | $1,357 -9.9% | $126,556 -6.2% |
| 2011 | $1,506 -3.1% | $134,943 -1% |
| 2010 | $1,555 -6% | $136,239 -0.8% |
| 2009 | $1,654 +6.6% | $137,300 +0.1% |
| 2008 | $1,552 | $137,163 |
| 2007 | -- | -- |
| 2006 | $1,848 | -- |
| 2005 | -- | -- |
| 2004 | $492 | -- |
| 2003 | $492 -2.4% | $29,500 |
| 2002 | $503 | $29,500 |
| 2001 | $503 | $29,500 |
Find assessor info on the county website
Neighborhood: 33843
Nearby homes
- $50,000-- bd-- ba-- sqftPar Dr, Frostproof, FL 33843Off Market
- $240,0003 bd2 ba1.4k sqft332 Fairway Blvd, Frostproof, FL 33843For Sale
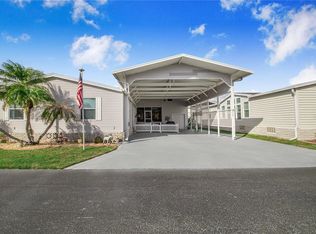
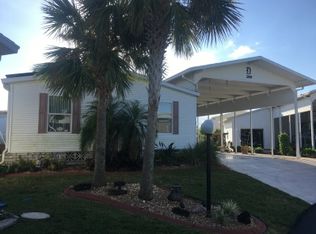
- $273,4003 bd2 ba1.4k sqft280 Fairway Blvd, Frostproof, FL 33843Off Market
- $166,000-- bd-- ba1.5k sqft337 Fairway Blvd, Frostproof, FL 33843Off Market
- $98,600-- bd-- ba-- sqft341 Fairway Blvd, Frostproof, FL 33843Off Market
- $187,300-- bd-- ba1.4k sqft333 Fairway Blvd, Frostproof, FL 33843Off Market
- $195,6003 bd2 ba1.5k sqft328 Fairway Blvd, Frostproof, FL 33843Off Market
- $209,8003 bd2 ba1.5k sqft272 Fairway Blvd, Frostproof, FL 33843Off Market
Nearby schools
GreatSchools rating
- 4/10Ben Hill Griffin Jr Elementary SchoolGrades: PK-5Distance: 2.9 mi
- 3/10Frostproof Middle/Senior High SchoolGrades: 6-12Distance: 2.9 mi
Schools provided by the listing agent
- Elementary: Frostproof Elem
- Middle: Frostproof Middle Se
- High: Frostproof Middle - Senior High
Source: Stellar MLS. This data may not be complete. We recommend contacting the local school district to confirm school assignments for this home.
Get a cash offer in 3 minutes
Find out how much your home could sell for in as little as 3 minutes with a no-obligation cash offer.
Estimated market value
$251,300
Get a cash offer in 3 minutes
Find out how much your home could sell for in as little as 3 minutes with a no-obligation cash offer.
Estimated market value
$251,300
- Florida
- Polk County
- Frostproof
- 33843
- 340 FAIRWAY BOULEVARD
