Skip main navigation
Sold for $509,797
  • $509,797

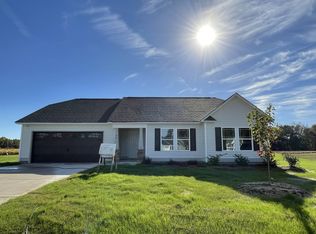
    340 Fast Pitch Ln, Four Oaks, NC 27524

    4beds
    3,185sqft
    Single Family Residence
    Built in 2024
    0.8 Acres Lot
    $510,000 Zestimate®
    $160/sqft
    $3,352 Estimated rent

    Home value

    $510,000

    $479,000 - $546,000

    $3,352/mo

    Zestimate® history
    Loading
    Loading...

    Owner options

    List your home for rent

    $3,352/mo

    Rent Zestimate®

    Find your next renter with Zillow Rental Manager. Plus, with online applications, you can quickly screen prospective tenants – for free.

    Learn more

    $3,352/mo

    Rent Zestimate®

    Refinance and save

    $3,236/mo

    Est. payment

    Refinancing to a lower rate could help reduce your monthly payments and save thousands over the life of the loan.

    See today's rates

    $3,236/mo

    Est. payment

    Explore your selling options

    Work with a Zillow partner agent

    Leverage their expertise and Zillow's premium Showcase listings to get your home seen by more buyers.

    Get started

    List with your own agent

    Get your home in front of millions of buyers by listing it on Zillow.

    Learn how to do it

    Sell it yourself

    Take full control of how buyers see your home on Zillow by listing For Sale by Owner (FSBO).

    List your home

    What's special

    Gourmet kitchenBeautiful wooded viewsSeamless flow between spacesWooded homesitePendant lightingWalk-in closetsDeep soaking tub
    BEAUTIFUL WOODED VIEWS! The Voyageur floorplan's open-concept layout allows for a seamless flow between spaces, perfect for both entertaining and everyday living. The study located off the foyer makes a great office or workspace. A first-floor private guest suite with an ensuite bath is the perfect space for overnight guests. The great room features a fireplace with additional windows situated on each side to allow even more natural light. The gourmet kitchen is a chef's dream, featuring stainless steel appliances, ample counter space, and a functional island. The combination of 42'' cabinetry, stylish backsplash and pendant lighting adds a modern touch. Upstairs features a loft for more entertainment needs. The owner's suite is a true retreat, boasting a spacious layout and a luxurious en-suite bath oasis with a deep soaking tub and walk-in tiled shower. Three generously sized bedrooms with walk-in closets offer comfort and privacy, ideal for family or guests. This home sits on .80 acres wooded homesite and is a perfect blend of comfort and luxury.

    Zillow last checked:

    Listing updated:

    Listed by:

    Sandra Archer 919-280-4481,

    Mattamy Homes LLC,

    Donald Tracy 203-232-0834,

    Mattamy Homes LLC

    Bought with:

    Tamara White, 302923

    The Ocean Group

    Source: Doorify MLS,MLS#: 10061300MLS Logo

    Facts & features

    Interior

    Bedrooms & bathrooms
    • Bedrooms: 4
    • Bathrooms: 5
    • Full bathrooms: 4
    • 1/2 bathrooms: 1
    Primary bedroom
    • Level: Second
    • Area: 267.54 Square Feet
    • Dimensions: 14.33 x 18.67
    Bedroom 2
    • Level: Second
    • Area: 132 Square Feet
    • Dimensions: 11 x 12
    Bedroom 3
    • Level: Second
    • Area: 145.75 Square Feet
    • Dimensions: 11 x 13.25
    Bedroom 4
    • Level: Second
    • Area: 125.54 Square Feet
    • Dimensions: 11.33 x 11.08
    Bedroom 5
    • Level: Main
    • Area: 135.96 Square Feet
    • Dimensions: 11.33 x 12
    Dining room
    • Level: Main
    • Area: 126.96 Square Feet
    • Dimensions: 10.58 x 12
    Great room
    • Level: Main
    • Area: 308.06 Square Feet
    • Dimensions: 16.5 x 18.67
    Office
    • Level: Main
    • Area: 120.89 Square Feet
    • Dimensions: 10.67 x 11.33
    Heating
    • Heat Pump
    Cooling
    • Central Air, Ceiling Fan(s), Heat Pump
    Appliances
    • Included: Built-In Electric Oven, Convection Oven, Dishwasher, Electric Cooktop, Microwave, Stainless Steel Appliance(s), Vented Exhaust Fan, Water Heater
    • Laundry: Laundry Room
    Features
    • Ceiling Fan(s), Entrance Foyer, Kitchen Island, Open Floorplan, Pantry, Recessed Lighting, Walk-In Closet(s), Separate Shower, Quartz Counters
    • Flooring: Luxury Vinyl, Tile
    • Number of fireplaces: 1
    Interior area
    • Total structure area: 3,185
    • Total interior livable area: 3,185 sqft
    • Finished area above ground: 3,185
    • Finished area below ground: 0

    Property

    Parking
    • Total spaces: 4
    • Parking features: Attached
    • Garage spaces: 2
    • Uncovered spaces: 2
    Features
    • Levels: Two
    • Stories: 2
    Lot
    • Size: 0.8 Acres
    • Features: Back Yard, Front Yard, Landscaped, Wooded
    Details
    • Parcel number: 07F06016V
    • Special conditions: Standard

    Construction

    Type & style
    • Home type: SingleFamily
    • Architectural style: Craftsman
    • Property subtype: Single Family Residence
    Materials
    • Radiant Barrier, Shake Siding, Stone Veneer, Vinyl Siding, Low VOC Paint/Sealant/Varnish
    • Foundation: Stem Walls
    • Roof: Architectural Shingle
    Condition
    • New construction: Yes
    • Year built: 2024
    • Major remodel year: 2024
    Details
    • Builder model: Voyageur

    Utilities & green energy

    • Sewer: Septic Tank
    • Water: Public

    Community & HOA

    Community
    • Subdivision: Hampton Ridge
    HOA
    • Has HOA: Yes
    • Services included: Insurance, Storm Water Maintenance
    • HOA fee: $85 monthly
    • HOA name: Elite Management
    • HOA phone: 919-233-7660
    Location
    • Region: Four Oaks

    Financial & listing details

    • Price per square foot: $160/sqft
    • Tax assessed value: $513,650
    • Annual tax amount: $497
    • Date on market: 11/1/2024
    • Listing agreement: Exclusive Right To Sell
    • Listing terms: Cash,Conventional,FHA,USDA Loan,VA Loan

    Price history

    DateEventPrice
    3/18/2025Sold$509,797$160/sqft
    Source: Doorify MLS #10061300 Report a problem
    2/5/2025Pending sale$509,797$160/sqft
    Source: Doorify MLS #10061300 Report a problem
    1/17/2025Price change$509,797-4.2%$160/sqft
    Source: Doorify MLS #10061300 Report a problem
    11/1/2024Listed for sale$532,081$167/sqft
    Source: Doorify MLS #10061300 Report a problem

    Public tax history

    YearProperty taxesTax assessment
    2025$3,262 +632.1%$513,650 +833.9%
    2024$446 $55,000
    Find assessor info on the county website

    Neighborhood: 27524

    Nearby schools

    GreatSchools rating
    Schools provided by the listing agent
    • Elementary: Johnston - McGees Crossroads Elementary
    • Middle: Johnston - McGees Crossroads Middle
    • High: Johnston - West Johnston High

    Source: Doorify MLS. This data may not be complete. We recommend contacting the local school district to confirm school assignments for this home.

    Get a cash offer in 3 minutes
    Find out how much your home could sell for in as little as 3 minutes with a no-obligation cash offer.
    Estimated market value
    $510,000
    Get a cash offer in 3 minutes
    Find out how much your home could sell for in as little as 3 minutes with a no-obligation cash offer.
    Estimated market value
    $510,000