Skip main navigation
Sold co op non member
  • $315,000

    340 Ferndale Dr, Boiling Springs, SC 29316

    4beds
    2,044sqft
    Single Family Residence
    Built in 1973
    1 Acres Lot
    $315,000 Zestimate®
    $154/sqft
    $2,067 Estimated rent

    Home value

    $315,000

    $299,000 - $331,000

    $2,067/mo

    Zestimate® history
    Loading
    Loading...

    Owner options

    List your home for rent

    $2,067/mo

    Rent Zestimate®

    Find your next renter with Zillow Rental Manager. Plus, with online applications, you can quickly screen prospective tenants – for free.

    Learn more

    $2,067/mo

    Rent Zestimate®

    Refinance and save

    $1,848/mo

    Est. payment

    Refinancing to a lower rate could help reduce your monthly payments and save thousands over the life of the loan.

    See today's rates

    $1,848/mo

    Est. payment

    Explore your selling options

    Work with a Zillow partner agent

    Leverage their expertise and Zillow's premium Showcase listings to get your home seen by more buyers.

    Get started

    List with your own agent

    Get your home in front of millions of buyers by listing it on Zillow.

    Learn how to do it

    Sell it yourself

    Take full control of how buyers see your home on Zillow by listing For Sale by Owner (FSBO).

    List your home

    What's special

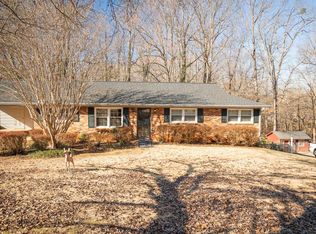
    Beautifully remodeled brick ranchWooded surroundingsOver an acreUpdated interiorsOutdoor entertaining spacesFenced backyardGenerous closet space
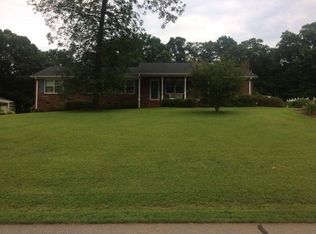
    This beautifully remodeled brick ranch on over an acre offers space, flexibility, and energy efficiency- features rarely found together in this price range. Located in desirable District 2, the property combine comfortable one- level living with valuable features that add both lifestyle and investment potential. Inside, the home features a bright living room filled with natural light an eat-in kitchen with all appliances included. A welcoming foyer with built-in storage adds character, while the cozy den with gas logs fireplace provides a perfect second gathering place. Two bedrooms share a beautifully updated hall bath with shiplap walls, modern fixtures, and a tub/shower combination. Durable LVP flooring runs throughout the home, complemented by generous closet space. The primary bedroom includes a private bath with walk in shower and stylish barn door. Outdoor living is a highlight with multiple spaces to relax and entertain, including a deck and large screened- in porch overlooking the fenced backyard and wooded surroundings. A standout feature is the separate living quarters, complete with its own bedroom, bathroom, kitchenette with stove, sink, apartment fridge and independent mini-split systems. This flexible space is ideal for private in-law suite, guest quarters, or potential rental income opportunity, adding real value and versatility. The property also includes owned solar panels, providing long-term energy savings increased efficiency for the next homeowner. With over an acre of land, updated interiors, separate living quarters, outdoor entertaining spaces, and energy- saving solar, this property offers exceptional value and versality in today's market.

    Zillow last checked:

    Listing updated:

    Listed by:

    Lori Thompson 864-431-7891,

    Keller Williams Realty

    Bought with:

    Non-MLS Member

    NON MEMBER

    Source: SAR as distributed by MLS GRID,MLS#: 334459MLS Logo

    Facts & features

    Interior

    Bedrooms & bathrooms
    • Bedrooms: 4
    • Bathrooms: 3
    • Full bathrooms: 3
    • Main level bathrooms: 3
    • Main level bedrooms: 4
    Primary bedroom
    • Level: First
    • Area: 154
    • Dimensions: 14x11
    Bedroom 2
    • Level: First
    • Area: 132
    • Dimensions: 11x12
    Bedroom 3
    • Level: First
    • Area: 132
    • Dimensions: 11x12
    Deck
    • Level: First
    • Area: 160
    • Dimensions: 16x10
    Den
    • Level: First
    • Area: 225
    • Dimensions: 15x15
    Kitchen
    • Level: First
    • Area: 210
    • Dimensions: 14x15
    Laundry
    • Level: First
    • Area: 18
    • Dimensions: 3x6
    Living room
    • Level: First
    • Area: 209
    • Dimensions: 11x19
    Other
    • Description: Apartment Bedroom
    • Level: First
    • Area: 132
    • Dimensions: 12x11
    Other
    • Description: Apartment Bath
    • Area: 52
    • Dimensions: 13x4
    Other
    • Description: Apartment Living Space
    • Level: First
    • Area: 156
    • Dimensions: 13x12
    Patio
    • Level: First
    • Area: 28
    • Dimensions: 4x7
    Screened porch
    • Level: First
    • Area: 300
    • Dimensions: 10x30
    Heating
    • Forced Air, Electricity
    Cooling
    • Central Air, Other, Electricity
    Appliances
    • Included: Dishwasher, Disposal, Microwave, Range - Smooth Top, Free-Standing Range, Refrigerator, Electric Water Heater
    • Laundry: 1st Floor, Laundry Closet, Electric Dryer Hookup, Stackable Accommodating, Washer Hookup
    Features
    • Ceiling Fan(s), Attic Stairs Pulldown, Fireplace, Ceiling - Smooth, Solid Surface Counters, Laminate Counters
    • Flooring: Luxury Vinyl, See Remarks
    • Windows: Window Treatments
    • Has basement: No
    • Attic: Pull Down Stairs
    • Number of fireplaces: 1
    • Fireplace features: Gas Log
    Interior area
    • Total interior livable area: 2,044 sqft
    • Finished area above ground: 2,044
    • Finished area below ground: 0

    Property

    Parking
    • Total spaces: 2
    • Parking features: Attached, 2 Car Attached, Driveway, Garage, Attached Garage
    • Attached garage spaces: 2
    • Has uncovered spaces: Yes
    Features
    • Levels: One
    • Fencing: Fenced
    Lot
    • Size: 1 Acres
    • Dimensions: 119 x 419 x 55 x 64 x 426
    • Features: Sloped
    • Topography: Sloping
    Details
    • Parcel number: 2520509800
    • Zoning: Residential

    Construction

    Type & style
    • Home type: SingleFamily
    • Architectural style: Ranch
    • Property subtype: Single Family Residence
    Materials
    • Brick Veneer, Vinyl Siding
    • Foundation: Crawl Space
    • Roof: Architectural
    Condition
    • New construction: No
    • Year built: 1973

    Utilities & green energy

    • Electric: Duke
    • Gas: Freeman
    • Sewer: Public Sewer
    • Water: Public, Spartanbur
    Green energy
    • Energy generation: Solar Panels - Owned

    Community & neighborhood

    Security
    • Security features: Smoke Detector(s)
    Community
    • Community features: None
    Location
    • Region: Boiling Springs
    • Subdivision: Ferndale

    Price history

    DateEventPrice
    6/8/2026Sold$315,000$154/sqft
    Source: SAR as distributed by MLS GRID #334459 Report a problem
    5/7/2026Pending sale$315,000$154/sqft
    Source: Greater Greenville AOR #1584483 Report a problem
    5/1/2026Listed for sale$315,000$154/sqft
    Source: SAR as distributed by MLS GRID #334459 Report a problem
    3/31/2026Pending sale$315,000$154/sqft
    Source: SAR as distributed by MLS GRID #334459 Report a problem
    3/26/2026Price change$315,000-1.6%$154/sqft
    Source: Greater Greenville AOR #1584483 Report a problem
    3/11/2026Listed for sale$320,000$157/sqft
    Source: SAR as distributed by MLS GRID #334459 Report a problem

    Public tax history

    YearProperty taxesTax assessment
    2025-- $8,005
    2024$1,484 +1.2%$8,005
    2023$1,467 $8,005 +15%
    2022-- $6,960
    2021-- $6,960
    2020-- $6,960
    2019-- $6,960
    2018$1,267 $6,960 +15.6%
    2017$1,267 +14.5%$6,020
    2016$1,106 +0.4%$6,020 +18.7%
    2015$1,101 +20.5%$5,072
    2014$914 $5,072
    2013-- $5,072
    2012-- --
    2011-- $4,960
    2010-- $4,960
    2009-- $4,960 -1.5%
    2008-- $5,036 +12.9%
    2006$929 $4,460
    2005-- $4,460
    2004$911 +9.6%$4,460
    2003$831 $4,460 +15.8%
    2002-- $3,850
    2001$634 +14.5%$3,850
    2000$554 $3,850

    Find assessor info on the county website

    Neighborhood: 29316

    Nearby schools

    GreatSchools rating
    Schools provided by the listing agent
    • Elementary: 2-Shoally Creek
    • Middle: 2-Rainbow Lake Middle School
    • High: 2-Boiling Springs

    Source: SAR as distributed by MLS GRID. This data may not be complete. We recommend contacting the local school district to confirm school assignments for this home.

    Get a cash offer in 3 minutes
    Find out how much your home could sell for in as little as 3 minutes with a no-obligation cash offer.
    Estimated market value
    $315,000
    Get a cash offer in 3 minutes
    Find out how much your home could sell for in as little as 3 minutes with a no-obligation cash offer.
    Estimated market value
    $315,000