A truly rare offering in the heart of Zionsville, this custom-built architectural residence is a work of art. Thoughtfully designed and meticulously crafted, it blends heritage materials, modern design, and elevated living just steps from Main Street's shops, dining, and village charm. With 3 bedrooms, a main-floor primary suite, and 3 full bathrooms, every inch of this home reflects intentional design and enduring quality. Expansive ceiling-to-floor windows flood the living spaces with natural light and dissolve the boundary between indoors and out. The living room is anchored by a striking Rumford fireplace with a sculptural Indiana limestone surround, creating a dramatic, warm, and timeless focal point. The professional-grade kitchen is both refined and functional, featuring Dekton ultra compact, high-performance countertops, a Capital 6-burner gas range, a Thermador refrigerator, custom cabinet caddies & a Meiko professional dishwasher. This space is designed for gathering, entertaining, and living beautifully. Throughout the home, reclaimed Indiana hardwood floors, curated in Flora, Indiana, bring history, warmth, and authenticity, grounding the modern architecture in rich natural character. The main-floor primary suite is a sanctuary of light and privacy, defined by a full wall of accordion sliding doors that open seamlessly to the stunning screened porch. With soaring 18-foot ceilings, a fireplace, and custom brass screens, this space creates an extraordinary indoor-outdoor living experience-perfect for quiet mornings, evening fires, and effortless entertaining. The finished lower level offers generous additional living space, a full bathroom, and two large cedar closets, providing both flexibility and abundant storage. Set on a beautifully sized .36-acre lot, the property offers ample space for a future pool and expansive outdoor living, creating the opportunity to design your own private retreat in one of Zionsville's most walkable & desirable locations.
Sold
$1,650,000
340 Fitch Pl, Zionsville, IN 46077
3beds
3,829sqft
Residential, Single Family Residence
Built in 2016
0.43 Acres Lot
$1,778,700 Zestimate®
$431/sqft
$3,393 Estimated rent
Home value
$1,778,700
$1.69M - $1.87M
$3,393/mo
Zestimate® history
Owner options
List your home for rent
$3,393/mo
Rent Zestimate®
Find your next renter with Zillow Rental Manager. Plus, with online applications, you can quickly screen prospective tenants – for free.
$3,393/mo
Rent Zestimate®
Refinance and save
$8,089/mo
Est. payment
Refinancing to a lower rate could help reduce your monthly payments and save thousands over the life of the loan.
$8,089/mo
Est. payment
Explore your selling options
Work with a Zillow partner agent
Leverage their expertise and Zillow's premium Showcase listings to get your home seen by more buyers.
Get startedList with your own agent
Get your home in front of millions of buyers by listing it on Zillow.
Learn how to do itSell it yourself
Take full control of how buyers see your home on Zillow by listing For Sale by Owner (FSBO).
List your homeWhat's special
Modern designMain-floor primary suiteHeritage materialsExpansive ceiling-to-floor windowsExtraordinary indoor-outdoor living experienceTwo large cedar closetsProfessional-grade kitchen
Zillow last checked:
Listing updated:
Listed by:
Robbin Edwards 317-508-1806,
Encore Sotheby's International
Bought with:
Michael Johnson
Encore Sotheby's International
Source: MIBOR as distributed by MLS GRID,MLS#: 22082534
Facts & features
Interior
Bedrooms & bathrooms
- Bedrooms: 3
- Bathrooms: 4
- Full bathrooms: 3
- 1/2 bathrooms: 1
- Main level bathrooms: 2
- Main level bedrooms: 1
Primary bedroom
- Level: Main
- Area: 195 Square Feet
- Dimensions: 15x13
Bedroom 2
- Level: Upper
- Area: 154 Square Feet
- Dimensions: 14x11
Bedroom 3
- Level: Upper
- Area: 182 Square Feet
- Dimensions: 13x14
Dining room
- Level: Main
- Area: 260 Square Feet
- Dimensions: 13x20
Family room
- Features: Other
- Level: Basement
- Area: 690 Square Feet
- Dimensions: 23x30
Great room
- Level: Main
- Area: 440 Square Feet
- Dimensions: 20x22
Kitchen
- Level: Main
- Area: 170 Square Feet
- Dimensions: 10x17
Laundry
- Features: Other
- Level: Main
- Area: 99 Square Feet
- Dimensions: 9x11
Office
- Level: Upper
- Area: 285 Square Feet
- Dimensions: 15x19
Heating
- Geothermal
Cooling
- Geothermal
Appliances
- Included: Dishwasher, Dryer, Disposal, Gas Water Heater, Exhaust Fan, Gas Oven, Refrigerator, Free-Standing Freezer, Tankless Water Heater, Washer
- Laundry: Main Level
Features
- Built-in Features, Entrance Foyer, Hardwood Floors
- Flooring: Hardwood
- Basement: Ceiling - 9+ feet,Daylight,Finished,Storage Space
- Number of fireplaces: 2
- Fireplace features: Great Room, Outside
Interior area
- Total structure area: 3,829
- Total interior livable area: 3,829 sqft
- Finished area below ground: 997
Property
Parking
- Total spaces: 2
- Parking features: Attached
- Attached garage spaces: 2
- Details: Garage Parking Other(Keyless Entry, Service Door)
Features
- Levels: Two
- Stories: 2
- Patio & porch: Screened
- Exterior features: Lighting, Rain Barrel/Cistern(s), Sprinkler System
Lot
- Size: 0.43 Acres
- Features: Mature Trees, Trees-Small (Under 20 Ft)
Details
- Additional parcels included: 060835000131.001006
- Parcel number: 060835000107000006
- Horse amenities: None
Construction
Type & style
- Home type: SingleFamily
- Architectural style: Contemporary,Rustic
- Property subtype: Residential, Single Family Residence
Materials
- Cedar, Other
- Foundation: Concrete Perimeter
Condition
- New construction: No
- Year built: 2016
Utilities & green energy
- Water: Public
- Utilities for property: Electricity Connected
Community & HOA
Community
- Subdivision: No Subdivision
HOA
- Has HOA: No
Location
- Region: Zionsville
Financial & listing details
- Price per square foot: $431/sqft
- Tax assessed value: $1,131,000
- Annual tax amount: $12,528
- Date on market: 4/6/2026
- Cumulative days on market: 6 days
- Electric utility on property: Yes
Price history
| Date | Event | Price |
|---|---|---|
| 6/24/2026 | Sold | $1,650,000-8.3%$431/sqft |
Source:  MIBOR as distributed by MLS GRID #22082534 Report a problem MIBOR as distributed by MLS GRID #22082534 Report a problem | ||
| 4/12/2026 | Pending sale | $1,800,000$470/sqft |
Source: MIBOR as distributed by MLS GRID #22082534 Report a problem | ||
| 4/6/2026 | Listed for sale | $1,800,000$470/sqft |
Source: MIBOR as distributed by MLS GRID #22082534 Report a problem | ||
Public tax history
| Year | Property taxes | Tax assessment |
|---|---|---|
| 2025 | $12,528 +7.1% | $1,131,000 +9.3% |
| 2024 | $11,699 +6.5% | $1,035,100 +6.7% |
| 2023 | $10,981 +11.6% | $970,400 +9% |
| 2022 | $9,837 +7.7% | $890,300 +13% |
| 2021 | $9,131 +5.5% | $787,700 +2.8% |
| 2020 | $8,658 +8.1% | $766,600 +1.6% |
| 2019 | $8,006 +5.5% | $754,600 +7.4% |
| 2018 | $7,590 -0.1% | $702,500 +4.8% |
| 2017 | $7,594 +63.5% | $670,600 +50.2% |
| 2016 | $4,644 +57.3% | $446,600 +236.8% |
| 2014 | $2,952 +8.4% | $132,600 +9% |
| 2013 | $2,723 +0.4% | $121,700 -50.7% |
| 2012 | $2,712 +17.8% | $246,900 +114.5% |
| 2011 | $2,302 -1.5% | $115,100 -1.5% |
| 2010 | $2,336 +1488% | $116,800 +1522.2% |
| 2009 | $147 +1045.6% | $7,200 +1100% |
| 2007 | $13 | $600 |
Find assessor info on the county website
Neighborhood: 46077
Nearby homes
- $253,9001 bd1 ba850 sqft300 W Ash St, Zionsville, IN 46077Off Market
- $278,6003 bd2 ba1.7k sqft320 Fitch Pl, Zionsville, IN 46077Off Market
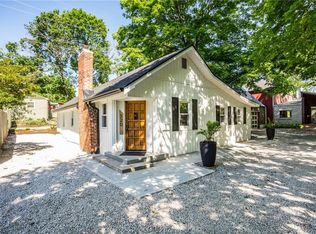
- $1,269,6004 bd4 ba3.4k sqft10 E Ash St, Zionsville, IN 46077Off Market

- $245,7001 bd1 ba616 sqft90 W Ash St, Zionsville, IN 46077Off Market
- $221,5002 bd1 ba900 sqft150 Bailey Ct, Zionsville, IN 46077Off Market
- $456,2003 bd2 ba1.6k sqft140 Bailey Ct, Zionsville, IN 46077Off Market
- $475,0002 bd1 ba1k sqft310 W Ash St, Zionsville, IN 46077Sold
- $1,186,3006 bd4 ba4.2k sqft130 Bailey Ct, Zionsville, IN 46077Off Market
Nearby schools
GreatSchools rating
- 9/10Eagle Elementary SchoolGrades: PK-4Distance: 0.3 mi
- 8/10Zionsville West Middle SchoolGrades: PK-8Distance: 3.8 mi
- 10/10Zionsville Community High SchoolGrades: 9-12Distance: 0.6 mi
Schools provided by the listing agent
- Elementary: Eagle Elementary School
- Middle: Zionsville West Middle School
- High: Zionsville Community High School
Source: MIBOR as distributed by MLS GRID. This data may not be complete. We recommend contacting the local school district to confirm school assignments for this home.
Get a cash offer in 3 minutes
Find out how much your home could sell for in as little as 3 minutes with a no-obligation cash offer.
Estimated market value
$1,778,700
Get a cash offer in 3 minutes
Find out how much your home could sell for in as little as 3 minutes with a no-obligation cash offer.
Estimated market value
$1,778,700
- Indiana
- Boone County
- Zionsville
- 46077
- 340 Fitch Pl
Nearby cities
Nearby zip codes
Other Zionsville Topics
