Skip main navigation
For sale
  • Listed by: Sparrow Real Estate, Llc • DEVIN THIELE • Contact: 541-646-8894
    Price cut: $10K (7/9)
    $638,000

    340 Flying Eagle St NW, Salem, OR 97304

    5beds
    2,780sqft
    : 
    Loading
    Get pre-qualified
    Single Family Residence
    Built in 2007
    8,478 Square Feet Lot
    $635,700 Zestimate®
    $229/sqft
    $-- HOA

    What's special

    Thoughtfully designed floor planSpacious corner lotDual sinksExpansive primary bedroom suiteFive well-sized bedroomsSeparate water closetSoaker tub
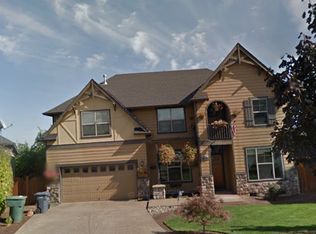
    Welcome to this exceptional West Salem home nestled on a spacious corner lot in the sought-after Eagles View neighborhood. Built in 2007, this beautifully maintained 5-bedroom, 2.5-bath residence offers the space, comfort, and flexibility today's buyers are looking for — all on an expansive .19-acre lot with room to breathe.The expansive Primary Bedroom suite really shines featuring 2 walk in closets, a soaker tub, dual sinks, a 5' walk-in shower, & separate water closet. The thoughtfully designed floor plan provides generous living areas perfect for entertaining or everyday family life. Five well-sized bedrooms offer versatility for growing families, remote work, or hosting guests, while 2.5 baths keep mornings running smoothly. The corner lot position gives you added privacy and curb appeal you'll love coming home to.Car enthusiasts and hobbyists will appreciate the 3-car garage with 18 foot ceilings offering ample room for vehicles, storage, and projects.Located in West Salem you'll enjoy convenient access to top-rated schools in the Salem-Keizer School District, parks, shopping, dining, and the beauty of the Willamette Valley. This is West Salem living at its best — don't miss your chance to make it yours
    43 days
    |
    387
    |
    18
    |

    Zillow last checked:

    Listing updated:

    Listed by:

    DEVIN THIELE 541-646-8894,

    Sparrow Real Estate, Llc

    Source: WVMLS,MLS#: 841548MLS Logo

    Loading...

      Facts & features

      Interior

      Bedrooms & bathrooms
      • Bedrooms: 5
      • Bathrooms: 3
      • Full bathrooms: 2
      • 1/2 bathrooms: 1
      • Main level bathrooms: 5
      Primary bedroom
      • Level: Upper
      Bedroom 2
      • Level: Upper
      Bedroom 3
      • Level: Upper
      Bedroom 4
      • Level: Upper
      Dining room
      • Features: Formal
      • Level: Main
      Kitchen
      • Level: Main
      Living room
      • Level: Main
      Heating
      • Natural Gas, Forced Air
      Cooling
      • Central Air
      Appliances
      • Included: Dishwasher, Disposal, Built-In Range, Electric Range, Range Included, Gas Water Heater
      • Laundry: Upper Level
      Features
      • Flooring: Carpet, Laminate, Tile, Vinyl
      • Has fireplace: Yes
      • Fireplace features: Gas, Living Room
      Interior area
      • Total structure area: 2,780
      • Total interior livable area: 2,780 sqft
      Video & virtual tour

      Property

      Parking
      • Total spaces: 3
      • Parking features: Attached
      • Attached garage spaces: 3
      Features
      • Levels: Two
      • Stories: 2
      • Patio & porch: Deck
      • Fencing: Fenced
      Lot
      • Size: 8,478 Square Feet
      • Features: Landscaped
      Details
      • Parcel number: 568484

      Construction

      Type & style
      • Home type: SingleFamily
      • Property subtype: Single Family Residence
      Materials
      • Fiber Cement, Lap Siding
      • Foundation: Continuous
      • Roof: Composition
      Condition
      • New construction: No
      • Year built: 2007

      Utilities & green energy

      • Electric: 2/Upper
      • Sewer: Public Sewer
      • Water: Public

      Community & HOA

      HOA
      • Has HOA: No
      Location
      • Region: Salem

      Financial & listing details

      • Price per square foot: $229/sqft
      • Tax assessed value: $623,240
      • Annual tax amount: $7,377
      • Price range: $638K - $638K
      • Date on market: 5/28/2026
      • Listing agreement: Exclusive Right To Sell
      • Listing terms: VA Loan,Cash,ODVA,FHA,Conventional
      • Exclusions: Mounted TV's & Brackets, Weight rack.

        Estimated market value

        $635,700

        $604,000 - $667,000

        $3,370/mo

        Price history

        DateEventPrice
        7/9/2026Price change$638,000-1.5%$229/sqft
        Source: WVMLS #841548 Report a problem
        6/26/2026Price change$648,000-2.8%$233/sqft
        Source: WVMLS #841548 Report a problem
        5/28/2026Listed for sale$667,000+54.2%$240/sqft
        Source: WVMLS #841548 Report a problem
        8/29/2019Sold$432,500-1.7%$156/sqft
        Source: HomeSmart Intl Solds #749014_97304 Report a problem
        6/12/2019Price change$439,900-2.2%$158/sqft
        Source: HOMESMART REALTY GROUP #749014 Report a problem
        5/22/2019Listed for sale$449,900+77.7%$162/sqft
        Source: HOMESMART REALTY GROUP #749014 Report a problem
        5/30/2012Sold$253,125+2.9%$91/sqft
        Source: Public Record Report a problem
        4/12/2012Price change$246,000+0.4%$88/sqft
        Source: KNIPE REALTY NW, INC #647867 Report a problem
        2/16/2012Price change$245,000-2%$88/sqft
        Source: KNIPE REALTY NW, INC #647867 Report a problem
        1/25/2012Price change$250,000-2%$90/sqft
        Source: KNIPE REALTY NW, INC #647867 Report a problem
        1/4/2012Price change$255,000-3.8%$92/sqft
        Source: KNIPE REALTY NW, INC #647867 Report a problem
        12/8/2011Price change$265,000-1.9%$95/sqft
        Source: Coldwell Banker Mountain West Real Estate, Inc. #645160 Report a problem
        11/23/2011Price change$270,000-3.6%$97/sqft
        Source: Coldwell Banker Mountain West Real Estate, Inc. #645160 Report a problem
        11/8/2011Price change$280,000-1.8%$101/sqft
        Source: Coldwell Banker Mountain West Real Estate, Inc. #645160 Report a problem
        10/6/2011Price change$285,000-1.7%$103/sqft
        Source: Coldwell Banker Mountain West Real Estate, Inc. #645160 Report a problem
        9/20/2011Listed for sale$290,000-14.7%$104/sqft
        Source: Coldwell Banker Mountain West Real Estate, Inc. #645160 Report a problem
        3/7/2008Sold$339,950$122/sqft
        Source: Public Record Report a problem

        Public tax history

        YearProperty taxesTax assessment
        2024$6,832 +3%$362,530 +3%
        2023$6,634 +3.3%$351,980 +3%
        2022$6,421 +2.9%$341,730 +3%
        2021$6,238 +3.1%$331,780 +3%
        2020$6,053 +3.6%$322,120 +3%
        2019$5,841 $312,740 +3%
        2018$5,841 +1.7%$303,640 +3%
        2017$5,745 +11%$294,800 +3%
        2016$5,177 +2.4%$286,220 +3%
        2015$5,054 -0.8%$277,890 +3%
        2014$5,097 +7.8%$269,800 +3%
        2013$4,726 +1.4%$261,950 +2.9%
        2012$4,660 +4.5%$254,590 +3%
        2011$4,458 -5.3%$247,180 -6.6%
        2010$4,708 +1.4%$264,540 +3%
        2009$4,642 +6%$256,840 +3%
        2008$4,379 +400.5%$249,360 +402.9%
        2007$875 +4.1%$49,580 +3%
        2006$841 $48,140
        Find assessor info on the county website

        Monthly payment

        Est. payment

        Payment breakdown

        Explore the cost of this home by adjusting the details. Changes won't be saved.
        All calculations are estimates and provided by Zillow, Inc. for informational purposes only. Actual amounts may vary.
        HOA fees may include property taxes on listings classified as Co-Ops. Contact the listing agent and/or owner for fee details.
        Mortgage interest rates are dependent on a number of factors, including credit score, down payment, and repayment length. Interest rate data provided by Zillow Group Marketplace, Inc. as of 1/1/1970 from various mortgage lenders with which we have lead or other similar arrangements; the Estimated Payment is an average of those rates.
        See how much you could borrow to make a competitive offer.

        Climate risks

        Neighborhood: West Salem

        Getting around

        8 / 100
        Car-Dependent
        22 / 100
        Minimal Transit
        14 / 100
        Somewhat Bikeable

        Nearby schools

        GreatSchools rating
        Schools provided by the listing agent
        • Elementary: Kalapuya
        • Middle: Walker
        • High: West Salem

        Source: WVMLS. This data may not be complete. We recommend contacting the local school district to confirm school assignments for this home.

        A local agent can set up tours, give advice and negotiate with sellers.

        A local lender can help you make sure your offer is ready when you are.

        Browse local experts

        Similar homes