Skip main navigation
Closed
  • $355,000

    340 Froedge Dr, Lafayette, TN 37083

    3beds
    1,811sqft
    Single Family Residence, Residential
    Built in 2025
    0.58 Acres Lot
    $360,200 Zestimate®
    $196/sqft
    $2,395 Estimated rent

    Home value

    $360,200

    Estimated sales range

    Not available

    $2,395/mo

    Zestimate® history
    Loading
    Loading...

    Owner options

    List your home for rent

    $2,395/mo

    Rent Zestimate®

    Find your next renter with Zillow Rental Manager. Plus, with online applications, you can quickly screen prospective tenants – for free.

    Learn more

    $2,395/mo

    Rent Zestimate®

    Refinance and save

    $2,028/mo

    Est. payment

    Refinancing to a lower rate could help reduce your monthly payments and save thousands over the life of the loan.

    See today's rates

    $2,028/mo

    Est. payment

    Explore your selling options

    Work with a Zillow partner agent

    Leverage their expertise and Zillow's premium Showcase listings to get your home seen by more buyers.

    Get started

    List with your own agent

    Get your home in front of millions of buyers by listing it on Zillow.

    Learn how to do it

    Sell it yourself

    Take full control of how buyers see your home on Zillow by listing For Sale by Owner (FSBO).

    List your home

    What's special

    Barn doorSoaring ceilingStainless appliancesPantry cabinetCustom white cabinetsOpen floor conceptDouble windows
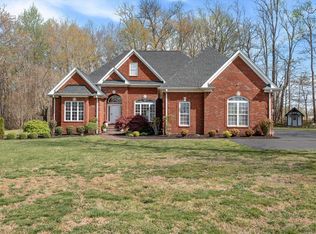
    STUNNING NEW BRICK CONSTRUCTION IN A UPSCALE NEIHBORHOOD! HOME IS LOCATED ADJACENT TO THE SENIOR LIVING CONDOS IN OUR COMMUNITY WITH NO HOA. THIS IS A GREAT NEIGHBORHOOD FOR WALKING. THIS OPEN FLOOR CONCEPT HAS LOTS TO OFFER. BIG LIVING ROOM, KITCHEN AND DINNING. LIVING ROOM HAS SOARING CEILING WITH DOUBLE TREY AND DOUBLE WINDOWS, ALL PANEL DOORS AND UPPER GRADE LIGHT FIXTURES. CUSTOM WHITE CABINETS WITH GRANITE COUNTERS, STAINLESS APPLIANCES AND SOFT CLOSE DRAWERS. MASTER BEDROM WITH BOASTING DOUBLE TREY CEILING & BARN DOOR LEADING TO MASTER BATH WITH A 4x5 TILE SHOWER WITH DOUBLE SINKS & TALL CABINET FOR LINEN, BIG WALK-IN CLOSET. NICE ENTRY WAY COMING IN FROM GARAGE, WITH A HUGE UTLITY ROOM FEATURING A PANTRY CABINET WITH GRANITE COUNTER SPACE. VERY ATTRACTIVE WATER- PROOF LAMINET AND TILE FLOORING. UNDERGROUND ELECTRICAL AND SEWER WITH 115 FEET OF ROAD FRONTAGE, A 24x24 2 CAR GARAGE. A BEAUITFUL FRONT PORCH AND 12x16 DECK. CONCRETE DRIVEWAY AND SIDE WALK LEADING TO HOME WITH SOME LANDSCAPING. BUILDER'S STATEMENT "ANOTHER QUALITY HOME BY STEVENS AND RUSSELL HOMES LLC." "WE CONSTRUCT OUR HOMES TO THE SAME STANDARDS AS OUR PERSONAL HOMES." SELLER WILL PAY $5000 TOWARD BUYERS CONCESSIONS WITH ACCEPTABLE OFFER!

    Zillow last checked:

    Listing updated:

    Listing Provided by:

    Penny Kirby 615-388-0441,

    BHGRE, Ben Bray & Associates

    Bought with:

    Whitney Shrum, 364043

    BHGRE | Ben Bray Real Estate & Associates

    Source: RealTracs MLS as distributed by MLS GRID,MLS#: 2782142MLS Logo

    Facts & features

    Interior

    Bedrooms & bathrooms
    • Bedrooms: 3
    • Bathrooms: 2
    • Full bathrooms: 2
    • Main level bedrooms: 3
    Bedroom 1
    • Features: Suite
    • Level: Suite
    • Area: 238 Square Feet
    • Dimensions: 17x14
    Bedroom 2
    • Features: Extra Large Closet
    • Level: Extra Large Closet
    • Area: 144 Square Feet
    • Dimensions: 12x12
    Bedroom 3
    • Features: Extra Large Closet
    • Level: Extra Large Closet
    • Area: 144 Square Feet
    • Dimensions: 12x12
    Dining room
    • Features: Combination
    • Level: Combination
    • Area: 72 Square Feet
    • Dimensions: 12x6
    Kitchen
    • Area: 120 Square Feet
    • Dimensions: 10x12
    Living room
    • Area: 396 Square Feet
    • Dimensions: 22x18
    Heating
    • Central
    Cooling
    • Central Air
    Appliances
    • Included: Electric Oven, Electric Range, Dishwasher, Microwave, Refrigerator
    • Laundry: Electric Dryer Hookup, Washer Hookup
    Features
    • Ceiling Fan(s), Open Floorplan, Pantry, Walk-In Closet(s)
    • Flooring: Laminate, Tile
    • Basement: Crawl Space
    • Has fireplace: No
    Interior area
    • Total structure area: 1,811
    • Total interior livable area: 1,811 sqft
    • Finished area above ground: 1,811

    Property

    Parking
    • Total spaces: 2
    • Parking features: Garage Faces Front
    • Attached garage spaces: 2
    Features
    • Levels: One
    • Stories: 1
    • Patio & porch: Porch, Covered, Deck
    Lot
    • Size: 0.58 Acres
    Details
    • Parcel number: 05012200000
    • Special conditions: Standard

    Construction

    Type & style
    • Home type: SingleFamily
    • Property subtype: Single Family Residence, Residential
    Materials
    • Brick
    Condition
    • New construction: No
    • Year built: 2025

    Utilities & green energy

    • Sewer: Public Sewer
    • Water: Public
    • Utilities for property: Water Available

    Community & neighborhood

    Location
    • Region: Lafayette
    • Subdivision: Deerfield Village

    Price history

    DateEventPrice
    5/19/2025Sold$355,000+1.5%$196/sqft
    Source: RealTracs MLS as distributed by MLS GRID #2782142 Report a problem
    4/25/2025Pending sale$349,900$193/sqft
    Source: RealTracs MLS as distributed by MLS GRID #2782142 Report a problem
    4/2/2025Price change$349,900-2.8%$193/sqft
    Source: RealTracs MLS as distributed by MLS GRID #2782142 Report a problem
    3/11/2025Price change$359,900-2.5%$199/sqft
    Source: RealTracs MLS as distributed by MLS GRID #2782142 Report a problem
    2/14/2025Price change$369,000-2.6%$204/sqft
    Source: RealTracs MLS as distributed by MLS GRID #2782142 Report a problem
    1/25/2025Listed for sale$379,000+531.7%$209/sqft
    Source: RealTracs MLS as distributed by MLS GRID #2782142 Report a problem
    4/26/2024Sold$60,000+90.5%$33/sqft
    Source: Public Record Report a problem
    3/5/2021Sold$31,500-4.5%$17/sqft
    Source: Public Record Report a problem
    5/31/2019Sold$33,000$18/sqft
    Source: Public Record Report a problem

    Public tax history

    YearProperty taxesTax assessment
    2025$1,504 +722.3%$69,200 +690.9%
    2024$183 +11.2%$8,750
    2023$164 -40.3%$8,750
    2022$276 +18.6%$8,750 +16.7%
    2021$233 -14.3%$7,500 -14.3%
    2020$271 -27.2%$8,750 -27.2%
    2019$373 -40.7%$12,025 -45.2%
    2018$628 -7.3%$21,925 +5.8%
    2017$678 +3.9%$20,725
    2016$653 $20,725
    2015$653 +0%$20,725 +0%
    2014$653 $20,718
    2013-- $20,718
    2012-- $20,718 +32.4%
    2011$463 $15,649
    2010$463 $15,649
    2009$463 $15,649
    2008$463 $15,649
    2007$463 -15.4%$15,649
    2006$548 +67.1%$15,649 +67.1%
    2005$328 $9,366
    2004-- $9,366
    2002$318 $9,366
    2001-- $9,366 -75%
    2000-- $37,463

    Find assessor info on the county website

    Neighborhood: 37083

    Nearby schools

    GreatSchools rating
    Schools provided by the listing agent
    • Elementary: Fairlane Elementary
    • Middle: Macon County Junior High School
    • High: Macon County High School

    Source: RealTracs MLS as distributed by MLS GRID. This data may not be complete. We recommend contacting the local school district to confirm school assignments for this home.

    Get pre-qualified for a loan
    At Zillow Home Loans, we can pre-qualify you in as little as 5 minutes with no impact to your credit score.

    An equal housing lender. NMLS #10287.