Skip main navigation
Pending
  • $259,900

    340 Gepke Pkwy, Des Moines, IA 50320

    3beds
    912sqft
    : 
    Loading
    Get pre-qualified
    Single Family Residence
    Built in 1963
    10,454 Square Feet Lot
    $260,200 Zestimate®
    $285/sqft
    $-- HOA

    What's special

    Hot tubDurable aluminum sidingNew lvp flooring throughoutFully fenced yard
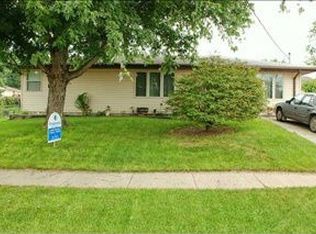
    Welcome to this cozy 3 BD, 2 BA home in the heart of Greenfield Plaza! Step inside to find an inviting open-concept living area seamlessly connected to the kitchen, where all appliances are included. This home features new LVP flooring throughout, with comfortable carpeting in the bedrooms. The home offers convenient dual access to the basement—via the living room and the garage—where you'll find a partially finished space complete with a 3/4 bath. The backyard is a true private retreat, featuring a lovely patio with a pergola, Hot tub, beautiful landscaping with a garden, a fully fenced yard, and a shed for all your outdoor storage needs. Key updates include: HVAC: 2025 Roof: 2017 Electrical Breaker Panel: 2020 Water Heater: 2016 Driveway and Patio: 2015 Additional highlights include durable aluminum siding, a dedicated water shut-off valve for those who travel during the winter, and an affordable MidAmerican Energy average of $183/month(including the energy used from Hot Tub). Plus, being in Warren County allows for leaf burning and cozy fire pits, along with lower property taxes. 220 & 110 power is ran to back of home (exterior) for camper or boat hook up. Don't miss out on this gem!
    23 days
    |
    317
    |
    9
    |

    Likely to sell faster than

    Zillow last checked:

    Listing updated:

    Listed by:

    Shelly Smith 515-453-6181,

    Iowa Realty South

    Source: DMMLS,MLS#: 743536MLS LogoOriginating MLS: Des Moines Area Association of REALTORS

      Facts & features

      Interior

      Bedrooms & bathrooms
      • Bedrooms: 3
      • Bathrooms: 2
      • Full bathrooms: 1
      • 3/4 bathrooms: 1
      • Main level bedrooms: 3
      Heating
      • Forced Air, Gas, Natural Gas
      Cooling
      • Central Air
      Appliances
      • Included: Dryer, Microwave, Refrigerator, Stove, Washer
      Features
      • Eat-in Kitchen
      • Basement: Partially Finished
      Interior area
      • Total structure area: 912
      • Total interior livable area: 912 sqft
      • Finished area below ground: 0
      Video & virtual tour

      Property

      Parking
      • Total spaces: 1
      • Parking features: Attached, Garage, One Car Garage
      • Attached garage spaces: 1
      Features
      • Stories: 1
      • Exterior features: Hot Tub/Spa
      • Has spa: Yes
      • Fencing: Chain Link
      Lot
      • Size: 10,454 Square Feet
      • Features: Rectangular Lot
      Details
      • Parcel number: 05323000965
      • Zoning: VR

      Construction

      Type & style
      • Home type: SingleFamily
      • Architectural style: Ranch,Traditional
      • Property subtype: Single Family Residence
      Materials
      • Metal Siding
      • Foundation: Block
      • Roof: Asphalt,Shingle
      Condition
      • Year built: 1963

      Utilities & green energy

      • Sewer: Public Sewer
      • Water: Public

      Community & HOA

      HOA
      • Has HOA: No
      Location
      • Region: Des Moines

      Financial & listing details

      • Price per square foot: $285/sqft
      • Tax assessed value: $152,200
      • Annual tax amount: $1,936
      • Date on market: 6/22/2026
      • Listing terms: Cash,Conventional,FHA,VA Loan
      • Road surface type: Concrete

        Estimated market value

        $260,200

        $247,000 - $273,000

        $1,450/mo

        Price history

        DateEventPrice
        6/23/2026Pending sale$259,900$285/sqft
        Source: DMMLS #743536 Report a problem
        6/22/2026Listed for sale$259,900+108.1%$285/sqft
        Source: DMMLS #743536 Report a problem
        7/11/2016Listing removed$124,900$137/sqft
        Source: RE/MAX Real Estate Concepts #514412 Report a problem
        6/7/2016Pending sale$124,900$137/sqft
        Source: RE/MAX Real Estate Concepts #514412 Report a problem
        5/23/2016Price change$124,900-3.8%$137/sqft
        Source: RE/MAX Real Estate Concepts #514412 Report a problem
        5/2/2016Listed for sale$129,900$142/sqft
        Source: RE/MAX Real Estate Concepts #514412 Report a problem

        Public tax history

        YearProperty taxesTax assessment
        2024$1,810 +1.6%$152,200
        2023$1,782 +0.2%$152,200 +19.4%
        2022$1,778 -2.9%$127,500
        2021$1,832 -7.6%$127,500 +6%
        2020$1,984 +7.8%$120,300
        2019$1,840 +6.2%$120,300 +9.9%
        2018$1,733 -5.3%$109,500
        2017$1,830 +8%--
        2016$1,694 $101,100
        2015$1,694 --
        2014$1,694 +4.4%$102,200
        2013$1,622 +4.2%--
        2012$1,556 -0.8%--
        2011$1,568 +4.8%--
        2010$1,496 +1.8%--
        2009$1,470 +1.4%--
        2008$1,450 +4.5%--
        2007$1,388 --
        Find assessor info on the county website

        Monthly payment

        Est. payment

        Payment breakdown

        Explore the cost of this home by adjusting the details. Changes won't be saved.
        All calculations are estimates and provided by Zillow, Inc. for informational purposes only. Actual amounts may vary.
        HOA fees may include property taxes on listings classified as Co-Ops. Contact the listing agent and/or owner for fee details.
        Mortgage interest rates are dependent on a number of factors, including credit score, down payment, and repayment length. Interest rate data provided by Zillow Group Marketplace, Inc. as of 1/1/1970 from various mortgage lenders with which we have lead or other similar arrangements; the Estimated Payment is an average of those rates.
        See how much you could borrow to make a competitive offer.

        Climate risks

        Neighborhood: 50320

        Getting around

        5 / 100
        Car-Dependent
        30 / 100
        Some Transit
        18 / 100
        Somewhat Bikeable

        Nearby schools

        GreatSchools rating
        Schools provided by the listing agent
        • District: Des Moines Independent

        Source: DMMLS. This data may not be complete. We recommend contacting the local school district to confirm school assignments for this home.

        A local agent can set up tours, give advice and negotiate with sellers.

        Browse local experts

        Similar homes