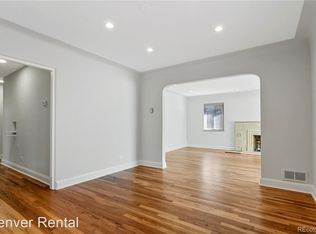
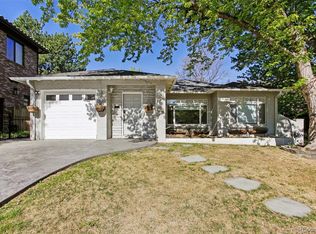
Incredible opportunity in Hilltop! Built in 2001, the home has an open concept yet traditional layout, ideal for anyone looking for a 6-bedroom home with extra space and custom finishes throughout. The main floor boasts a large kitchen and living room area, and as the heart of the home has plenty of space for everyone to gather, whether it be for a quick snack by the kitchen island, breakfast in the breakfast nook, lunch on the patio, or vegging out on the couch and enjoying the fire and some television. For entertaining and more formal gatherings there is a beautiful dining room which opens to a sitting room perfect for a chat by the fire, or a drink outside on the patio while the sun sets. The outside areas of this home are exceptionally private and oasis-like. The built-in water feature is calming, the firepit warms on cool evenings, and there is lush green grass to run around on, as well as a magical custom tree house ready for adventures. On the main floor you will also find a bright office with built-ins and a large storage closet. Entering the home through the 3-car garage you will find a well-appointed mudroom with plenty of storage room for all the things! Upstairs, the primary bedroom opens to a Juliet balcony and has a fireplace and a TV cabinet over it. The primary bathroom is extra spacious, with a soaker tub, walk-in shower and double vanity. There is a sitting area connecting both these rooms to the large walk-in closet. In the large and fully finished basement you will find two bedrooms (one being used as a gym), a wine cellar, a bar, as well as a family room with a cozy fireplace. Just steps from Robinson Park, residents enjoy easy access to restaurants and shops in Cherry Creek and on Colorado BLVD as well as several local businesses. This is an ideal city location that feels quiet and tucked away. Digital Booklet: https://www.flipsnack.com/88CDE58A9F7/miklo_saana_sqb_340glencoestreet_digital/full-view.html
Sold for $2,509,318
Zillow last checked:
Listing updated:
Bought with:
Amy Fabian, 100024829
Compass - Denver
Source: REcolorado as distributed by MLS GRID,MLS#: 7881480
Price history
| Date | Event | Price |
|---|---|---|
| 12/5/2024 | Sold | $2,509,318-3.3%$386/sqft |
Source:  REcolorado as distributed by MLS GRID #7881480 Report a problem REcolorado as distributed by MLS GRID #7881480 Report a problem | ||
| 11/3/2024 | Pending sale | $2,595,000$399/sqft |
Source: REcolorado as distributed by MLS GRID #7881480 Report a problem | ||
| 11/1/2024 | Listed for sale | $2,595,000$399/sqft |
Source: REcolorado as distributed by MLS GRID #7881480 Report a problem | ||
| 10/23/2024 | Pending sale | $2,595,000$399/sqft |
Source: REcolorado as distributed by MLS GRID #7881480 Report a problem | ||
| 10/15/2024 | Price change | $2,595,000-3.7%$399/sqft |
Source: REcolorado as distributed by MLS GRID #7881480 Report a problem | ||
| 8/29/2024 | Price change | $2,695,000-3.6%$414/sqft |
Source: REcolorado as distributed by MLS GRID #7881480 Report a problem | ||
| 7/25/2024 | Price change | $2,795,000-3.6%$429/sqft |
Source: REcolorado as distributed by MLS GRID #7881480 Report a problem | ||
| 6/27/2024 | Listed for sale | $2,900,000+132%$446/sqft |
Source: REcolorado as distributed by MLS GRID #7881480 Report a problem | ||
| 5/26/2009 | Sold | $1,250,000-3.5%$192/sqft |
Source: Public Record Report a problem | ||
| 3/20/2009 | Price change | $1,295,000-9.1%$199/sqft |
Source: Homes.com #721109 Report a problem | ||
| 2/14/2009 | Price change | $1,425,000-8%$219/sqft |
Source: Homes.com #721109 Report a problem | ||
| 11/16/2008 | Price change | $1,549,000-11.5%$238/sqft |
Source: Homes.com #721109 Report a problem | ||
| 5/9/2008 | Price change | $1,750,000-7.3%$269/sqft |
Source: Homes.com Report a problem | ||
| 4/22/2008 | Listed for sale | $1,888,000+31.4%$290/sqft |
Source: Homes.com Report a problem | ||
| 5/31/2002 | Sold | $1,437,362+292.7%$221/sqft |
Source: Public Record Report a problem | ||
| 11/8/2000 | Sold | $366,000$56/sqft |
Source: Public Record Report a problem | ||
Get a cash offer in 3 minutes
Find out how much your home could sell for in as little as 3 minutes with a no-obligation cash offer.
Estimated market value
$2,791,600
