Virtually Staged. GOLF COURSE VIEW! Welcome to the tree-lined streets of Wekiva Villas on the Green. This ONE story, 2 bedroom, 2 bath condo is an END-unit located next to the community pool with views of the serene Wekiva Golf Course. There is a private driveway and a one car GARAGE with a full-size washer and dryer included. The A/C system was replaced in 2022. Inside you'll find high vaulted ceilings and an abundance of natural light from the windows in the living and dining room. The kitchen has a NEW stove AND dishwasher, modern granite countertops, tile backsplash, a quaint breakfast nook and a reverse osmosis water filtration system for the kitchen sink. Both bathrooms have been updated. The bedrooms are arranged away from one another for privacy, making it ideal for visiting guests. The large primary suite has a walk-in closet, an en-suite bathroom, vaulted ceiling, a TV set included, and a sliding door that opens out to the expansive covered wood deck porch. Great location to shopping, restaurants, Wekiva Springs State Park and one block from the Seminole County Public Library. Seminole County school system zoned for Wekiva Springs Elementary, Teague Middle and Lake Brantley High School which all received an "A" rating for the 2026 school year! Equal Housing Opportunity.
For sale
$250,000
340 Golfside Cv #340, Longwood, FL 32779
2beds
1,153sqft
Condominium
Built in 1986
-- sqft lot
$-- Zestimate®
$217/sqft
$445/mo HOA
What's special
One car garageEn-suite bathroomModern granite countertopsGolf course viewQuaint breakfast nookLarge primary suiteNew stove and dishwasher
- 1 day |
- 182 |
- 18 |
Zillow last checked:
Listing updated:
Listed by:
Natalie Amento 407-716-8809,
FLORIDA REALTY INVESTMENTS 407-207-2220
Source: Stellar MLS,MLS#: O6426355 Originating MLS: Orlando Regional
Originating MLS: Orlando Regional
Facts & features
Interior
Bedrooms & bathrooms
- Bedrooms: 2
- Bathrooms: 2
- Full bathrooms: 2
Rooms
- Room types: Storage Rooms
Primary bedroom
- Features: Ceiling Fan(s), En Suite Bathroom, Walk-In Closet(s)
- Level: First
- Area: 180 Square Feet
- Dimensions: 15x12
Bedroom 2
- Features: Built-in Closet
- Level: First
- Area: 156 Square Feet
- Dimensions: 13x12
Balcony porch lanai
- Features: No Closet
- Level: First
- Area: 144 Square Feet
- Dimensions: 24x6
Dinette
- Features: No Closet
- Level: First
- Area: 36 Square Feet
- Dimensions: 6x6
Dining room
- Features: No Closet
- Level: First
- Area: 77 Square Feet
- Dimensions: 11x7
Kitchen
- Features: Granite Counters, No Closet
- Level: First
- Area: 80 Square Feet
- Dimensions: 10x8
Living room
- Features: No Closet
- Level: First
- Area: 187 Square Feet
- Dimensions: 11x17
Heating
- Electric
Cooling
- Central Air
Appliances
- Included: Dishwasher, Disposal, Dryer, Electric Water Heater, Kitchen Reverse Osmosis System, Range, Refrigerator, Washer
- Laundry: Electric Dryer Hookup, In Garage, Washer Hookup
Features
- Ceiling Fan(s), Eating Space In Kitchen, Living Room/Dining Room Combo, Vaulted Ceiling(s), Walk-In Closet(s)
- Flooring: Laminate, Tile, Vinyl
- Doors: Sliding Doors
- Has fireplace: No
- Common walls with other units/homes: End Unit
Interior area
- Total structure area: 1,702
- Total interior livable area: 1,153 sqft
Video & virtual tour
Property
Parking
- Total spaces: 1
- Parking features: Driveway, Garage Door Opener
- Attached garage spaces: 1
- Has uncovered spaces: Yes
Features
- Levels: One
- Stories: 1
- Patio & porch: Covered, Rear Porch
- Exterior features: Rain Gutters
- Has view: Yes
- View description: Golf Course, Pool
Lot
- Size: 2,494 Square Feet
- Features: On Golf Course
Details
- Parcel number: 06212951800000200
- Zoning: PUD
- Special conditions: None
Construction
Type & style
- Home type: Condo
- Property subtype: Condominium
Materials
- Block, Brick, Stucco
- Foundation: Slab
- Roof: Shingle
Condition
- Completed
- New construction: No
- Year built: 1986
Utilities & green energy
- Sewer: Public Sewer
- Water: None
- Utilities for property: Cable Connected, Electricity Connected, Sewer Connected, Street Lights, Water Connected
Community & HOA
Community
- Features: Community Mailbox, Deed Restrictions, Golf, Park, Playground, Pool
- Security: Smoke Detector(s)
- Pet fee: $0 monthly
- Subdivision: WEKIVA VILLAS ON THE GREEN 2
HOA
- Has HOA: Yes
- Services included: Community Pool, Reserve Fund, Insurance, Maintenance Structure, Maintenance Grounds, Pool Maintenance
- HOA fee: $445 monthly
- HOA name: Victoria Rodriguez
- HOA phone: 407-774-6111
Location
- Region: Longwood
Financial & listing details
- Price per square foot: $217/sqft
- Annual tax amount: $3,011
- Date on market: 7/21/2026
- Cumulative days on market: 2 days
- Listing terms: Cash,Conventional,FHA,VA Loan
- Ownership: Fee Simple
- Total actual rent: 0
- Electric utility on property: Yes
- Road surface type: Paved
Estimated market value
Not available
Estimated sales range
Not available
Not available
Price history
| Date | Event | Price |
|---|---|---|
| 7/21/2026 | Listed for sale | $250,000$217/sqft |
Source:  Stellar MLS #O6426355 Report a problem Stellar MLS #O6426355 Report a problem | ||
Public tax history
Tax history is unavailable.
Monthly payment
Est. payment
Payment breakdown
Explore the cost of this home by adjusting the details. Changes won't be saved.Climate risks
Neighborhood: 32779
Nearby schools
GreatSchools rating
- 7/10Wekiva Elementary SchoolGrades: PK-5Distance: 0.7 mi
- 8/10Teague Middle SchoolGrades: 6-8Distance: 2.7 mi
- 6/10Lake Brantley High SchoolGrades: 9-12Distance: 1.8 mi
Schools provided by the listing agent
- Elementary: Wekiva Elementary
- Middle: Teague Middle
- High: Lake Brantley High
Source: Stellar MLS. This data may not be complete. We recommend contacting the local school district to confirm school assignments for this home.
- $256,1002 bd2 ba1.2k sqft340 Golfside Cv, Longwood, FL 32779Off Market
- $252,6002 bd2 ba1.2k sqft342 Golfside Cv, Longwood, FL 32779Off Market

- $310,0002 bd3 ba1.2k sqft344 Golfside Cv #22, Longwood, FL 32779Sold

- $310,0002 bd2 ba1.2k sqft344 Golfside Cv, Longwood, FL 32779Sold
- $251,0002 bd2 ba1.2k sqft346 Golfside Cv, Longwood, FL 32779Off Market
- $243,9002 bd2 ba1.2k sqft348 Golfside Cv, Longwood, FL 32779Off Market
- $258,1002 bd2 ba1.3k sqft3920 Villas Green Cir, Longwood, FL 32779Off Market
- $218,1002 bd2 ba1.3k sqft3920 Villas Green Cir #0, Longwood, FL 32779Off Market
A local agent can set up tours, give advice and negotiate with sellers.
A local lender can help you make sure your offer is ready when you are.
Similar homes
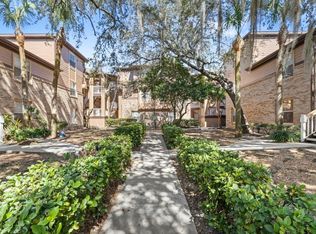
- $179,9002 bd2 ba1.1k sqft486 N Pin Oak Pl APT 308, Longwood, FL 32779For Sale
 MLS ID #O6381034, Ken Pozek, REAL BROKER, LLC. Stellar MLS
 - $259,0003 bd2 ba1.2k sqft692 Seabrook Ct Unit 102, Altamonte Springs, FL 32714For Sale
 MLS ID #O6408569, Ericka Stephens, LPT REALTY, LLC. Stellar MLS
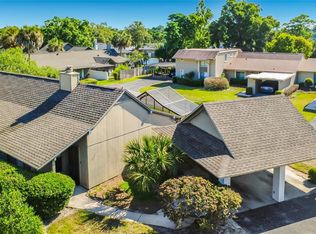
 - $249,0003 bd2 ba1.4k sqft1921 Abbington St #23-C, Apopka, FL 32712For Sale
 MLS ID #O6400689, Ozan Cifci, PREMIUM PROPERTIES R.E. SERVICE. Stellar MLS
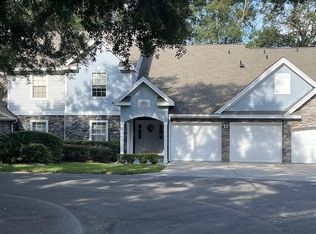
 - $230,0002 bd2 ba1.1k sqft920 Loch Carron Unit 16, Apopka, FL 32712For Sale
 MLS ID #G5103170, Judith Brannon, TOUCHSTONE REAL ESTATE. Stellar MLS
 - $250,0003 bd2 ba1.5k sqft702 Saint Matthew Cir, Altamonte Springs, FL 32714For SaleMLS ID #O6376797, Roger Michaels, R MICHAELS REALTY LLC. Stellar MLS
- $267,5002 bd3 ba1.2k sqft4931 Walden Cir #55, Orlando, FL 32811For SaleMLS ID #O6418252, David Liu, JC PREMIUM REALTY LLC. Stellar MLS
- $199,9003 bd2 ba1.3k sqft445 S Netherwood Cres #2, Altamonte Springs, FL 32714For SaleMLS ID #O6418567, Linda Santoro, CHARLES RUTENBERG REALTY ORLANDO. Stellar MLS
- $245,0003 bd2 ba1.4k sqft2586 Grand Central Pkwy APT 3, Orlando, FL 32839For SaleMLS ID #O6418812, Kassandra Lopez, LLC, EXP REALTY LLC. Stellar MLS
- $234,5002 bd2 ba1.1k sqft1423 Oak Pl APT B, Apopka, FL 32712For SaleMLS ID #G5113649, Nancy McCloskey, WATSON REALTY CORP. Stellar MLS
- $249,0002 bd2 ba1.3k sqft498 Green Spring Cir, Winter Springs, FL 32708For SaleMLS ID #O6418425, Nicole Van Treese, SUNDIAL REAL ESTATE LLC. Stellar MLS
- $220,0002 bd3 ba1.5k sqft7488 Whisperwood Dr #28, Winter Park, FL 32792For SaleMLS ID #O6419151, Miranda Azer, PARKVIEW REAL ESTATE. Stellar MLS
- $225,9002 bd2 ba1k sqft5536 Metrowest Blvd Unit 8-311, Orlando, FL 32811For SaleMLS ID #O6395063, Chelie Plicinski, CLEAR BLUE SKY REAL ESTATE. Stellar MLS
- $255,0002 bd2 ba1k sqft2651 Cayman Way, Winter Park, FL 32792For SaleMLS ID #O6375086, Kyle Clark, RE/MAX TOWN & COUNTRY REALTY. Stellar MLS
- $275,0002 bd3 ba1.6k sqft683 Post Oak Cir Unit 117, Altamonte Springs, FL 32701For SaleMLS ID #O6380053, Hank Paxson, LPT REALTY, LLC. Stellar MLS
- $239,9002 bd3 ba1.1k sqft1621 Stockton Dr, Sanford, FL 32771For SaleMLS ID #O6408636, Sri Wagh, CHARLES RUTENBERG REALTY ORLANDO. Stellar MLS
- $210,0002 bd2 ba1.2k sqft2847 Shadow View Cir #2847, Maitland, FL 32751For SaleMLS ID #O6414837, Brian Piekos, MARKET CONNECT REALTY LLC. Stellar MLS
- $219,0003 bd2 ba1.6k sqft2 Escondido Cir Unit 190, Altamonte Springs, FL 32701For SaleMLS ID #V4947173, Felita Medina, EXP REALTY LLC. Stellar MLS
- $225,0002 bd2 ba1k sqft3106 S Semoran Blvd #P-2, Orlando, FL 32822For SaleMLS ID #O6302896, Bethanne Baer, BEAR TEAM REAL ESTATE. Stellar MLS
- $260,0002 bd2 ba1.3k sqft3022 Cottage Grove Ct #1807, Orlando, FL 32822For SaleMLS ID #O6415510, Millie Brockmeyer, RE/MAX INNOVATION. Stellar MLS
- $370,0003 bd2 ba1.6k sqft717 Lancewood Dr, Winter Springs, FL 32708For SaleMLS ID #TB8507824, Bridd Bone, KELLER WILLIAMS SUBURBAN TAMPA. Stellar MLS
