Welcome to 340 Great Oaks Drive, an extraordinary wooded retreat where timeless craftsmanship, natural beauty, and modern comfort come together in one remarkable property. Nestled among towering mature trees on a beautifully landscaped lot, this meticulously maintained home offers the privacy and serenity of a country escape while remaining conveniently located near everyday amenities, including highly regarded Labadie Elementary School.
From the moment you arrive, the inviting wraparound front porch creates a lasting first impression. Whether you're enjoying a peaceful morning coffee, hosting friends and family, or unwinding after a long day, this expansive outdoor living space provides the perfect setting to relax and take in the picturesque surroundings.
Inside, you'll find three spacious bedrooms and two and a half bathrooms thoughtfully designed to support both comfortable everyday living and effortless entertaining. Soaring vaulted ceilings create an impressive sense of openness, while the stunning fireplace serves as the centerpiece of the main living area, adding warmth, character, and a cozy gathering place during every season. Rich architectural details, warm wood finishes, and scenic views throughout the home create a distinctive lodge-inspired atmosphere that feels both welcoming and refined. Large gathering spaces offer flexibility for family life, while the home's unique craftsmanship and timeless design set it apart from ordinary properties.
The walkout lower level expands the home's living and entertaining possibilities, offering seamless access to the outdoors and additional space for recreation, guests, a home office, or relaxation. The oversized driveway and attached garage provide ample parking and storage, while the beautifully maintained grounds reflect exceptional pride of ownership. Don't forget about the local path down the hill that leads to downtown Labadie; used recreationally via walking, biking, and for golf cart rides. Every detail has been carefully cared for, allowing the next owner to move in and immediately enjoy all this property has to offer.
Rarely does a home combine this level of privacy, charm, functionality, and location. Whether you're searching for a peaceful full-time residence, a place to raise a family near one of the area's most desirable elementary schools, or a tranquil retreat surrounded by nature, 340 Great Oaks Drive delivers an exceptional lifestyle in a truly unforgettable setting. Schedule your private showing today and experience firsthand the warmth, beauty, and character that make this property feel like home.
Closed
Listed by: Coldwell Banker Premier Group • Tyler L King • 573-291-5611
Bought with: Coldwell Banker Premier Group
Price Unknown
340 Great Oaks Dr, Labadie, MO 63055
3beds
2,083sqft
Single Family Residence
Built in 1995
0.9 Acres Lot
$510,200 Zestimate®
$--/sqft
$2,433 Estimated rent
Home value
$510,200
$464,000 - $561,000
$2,433/mo
Zestimate® history
Owner options
List your home for rent
$2,433/mo
Rent Zestimate®
Find your next renter with Zillow Rental Manager. Plus, with online applications, you can quickly screen prospective tenants – for free.
$2,433/mo
Rent Zestimate®
Refinance and save
$485/mo
Est. payment
Refinancing to a lower rate could help reduce your monthly payments and save thousands over the life of the loan.
$485/mo
Est. payment
Explore your selling options
Work with a Zillow partner agent
Leverage their expertise and Zillow's premium Showcase listings to get your home seen by more buyers.
Get startedList with your own agent
Get your home in front of millions of buyers by listing it on Zillow.
Learn how to do itSell it yourself
Take full control of how buyers see your home on Zillow by listing For Sale by Owner (FSBO).
List your homeWhat's special
Stunning fireplaceAttached garageBeautifully maintained groundsInviting wraparound front porchWarm wood finishesOversized drivewayRich architectural details
Zillow last checked:
Listing updated:
Listed by:
Tyler L King 573-291-5611,
Coldwell Banker Premier Group
Bought with:
Tyler L King, 2015004866
Coldwell Banker Premier Group
Source: MARIS,MLS#: 26038044 Originating MLS: Franklin County Board of REALTORS
Originating MLS: Franklin County Board of REALTORSFacts & features
Interior
Bedrooms & bathrooms
- Bedrooms: 3
- Bathrooms: 3
- Full bathrooms: 2
- 1/2 bathrooms: 1
- Main level bathrooms: 1
- Main level bedrooms: 2
Heating
- Electric, Heat Pump
Cooling
- Ceiling Fan(s), Central Air, Wall Unit(s)
Appliances
- Laundry: Main Level
Features
- Breakfast Bar, Ceiling Fan(s), Eat-in Kitchen, High Ceilings, Kitchen Island, Pantry, Recessed Lighting, Separate Dining, Separate Shower, Shower, Soaking Tub, Storage, Tub, Vaulted Ceiling(s), Walk-In Closet(s), Wet Bar, Workshop/Hobby Area
- Flooring: Carpet, Ceramic Tile, Hardwood, Laminate
- Windows: Bay Window(s), Blinds, Drapes, Insulated Windows, Screens, Shutters, Tilt-In Windows
- Basement: Finished,Storage Space,Walk-Out Access
- Number of fireplaces: 1
- Fireplace features: Living Room
Interior area
- Total structure area: 2,083
- Total interior livable area: 2,083 sqft
- Finished area above ground: 2,083
- Finished area below ground: 500
Property
Parking
- Total spaces: 5
- Parking features: Additional Parking, Circular Driveway, Concrete, Driveway, Garage, Garage Door Opener, On Street, Workshop in Garage
- Attached garage spaces: 2
- Carport spaces: 3
- Covered spaces: 5
- Has uncovered spaces: Yes
Features
- Levels: Two
- Patio & porch: Deck, Front Porch, Rear Porch, Wrap Around
- Exterior features: Fire Pit, Lighting
- Has view: Yes
- View description: Neighborhood, Trees/Woods
Lot
- Size: 0.9 Acres
- Features: Adjoins Wooded Area, Back Yard, Cul-De-Sac, Front Yard, Garden, Landscaped, Many Trees, Natural Foliage, Private, Wooded
Details
- Parcel number: 0972500015046120
- Special conditions: Standard
Construction
Type & style
- Home type: SingleFamily
- Architectural style: Modern
- Property subtype: Single Family Residence
Materials
- Cedar
- Foundation: Concrete Perimeter
- Roof: Architectural Shingle
Condition
- Updated/Remodeled
- New construction: No
- Year built: 1995
Utilities & green energy
- Electric: Ameren
- Sewer: Public Sewer
- Water: Public
- Utilities for property: Cable Available, Electricity Connected, Sewer Connected, Water Connected
Community & HOA
Community
- Subdivision: Blackberry Creek
HOA
- Has HOA: Yes
- Amenities included: None
- Services included: Maintenance Grounds, Maintenance Parking/Roads, Common Area Maintenance, Snow Removal
- HOA fee: $485 annually
- HOA name: Blackberry Creek
Location
- Region: Labadie
Financial & listing details
- Tax assessed value: $48,822
- Annual tax amount: $3,486
- Date on market: 6/19/2026
- Cumulative days on market: 2 days
- Listing terms: Cash,Conventional
- Ownership: Private
- Electric utility on property: Yes
- Road surface type: Asphalt
Price history
| Date | Event | Price |
|---|---|---|
| 8/13/2026 | Sold | -- |
Source:  MARIS #26038044 Report a problem MARIS #26038044 Report a problem | ||
| 6/22/2026 | Pending sale | $499,000$240/sqft |
Source: MARIS #26038044 Report a problem | ||
| 6/19/2026 | Listed for sale | $499,000$240/sqft |
Source: MARIS #26038044 Report a problem | ||
| 3/31/2005 | Sold | -- |
Source: Public Record Report a problem | ||
Public tax history
| Year | Property taxes | Tax assessment |
|---|---|---|
| 2025 | $3,486 +26.9% | $48,822 +21.7% |
| 2024 | $2,746 +3.9% | $40,122 |
| 2023 | $2,642 -3.4% | $40,122 -4.7% |
| 2022 | $2,734 -0.8% | $42,089 |
| 2021 | $2,756 +6% | $42,089 +10.6% |
| 2020 | $2,601 +3.7% | $38,059 |
| 2019 | $2,507 +0.1% | $38,059 +4.2% |
| 2017 | $2,504 +15.2% | $36,509 +7.5% |
| 2016 | $2,174 | $33,955 |
| 2015 | $2,174 | $33,955 -0.9% |
| 2014 | $2,174 | $34,265 |
| 2013 | -- | $34,265 -10.2% |
| 2012 | -- | $38,150 |
| 2011 | -- | $38,150 -10.2% |
| 2010 | -- | $42,495 |
| 2009 | -- | $42,495 +6.6% |
| 2006 | $2,293 +1.3% | $39,854 |
| 2005 | $2,264 +31.5% | $39,854 +32.9% |
| 2004 | $1,721 +1.7% | $29,980 +3.3% |
| 2003 | $1,693 +13% | $29,017 +1.6% |
| 2002 | $1,498 +0% | $28,549 |
| 2001 | $1,498 +2.1% | $28,549 +0.7% |
| 2000 | $1,467 | $28,361 |
Find assessor info on the county website
Neighborhood: 63055
Nearby homes
- $389,400-- bd3 ba2.5k sqft106 Old Logging Rd, Labadie, MO 63055Off Market
- $366,8004 bd3 ba1.6k sqft339 Great Oaks Dr, Labadie, MO 63055Off Market
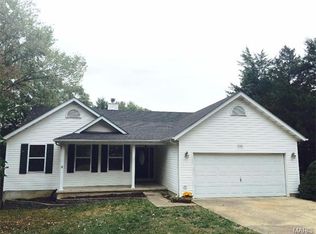
- $366,300-- bd3 ba2k sqft110 Old Logging Rd, Labadie, MO 63055Off Market
- $7,8401.2 AcresHighway Mm, Labadie, MO 63055Off Market
- $340,6003 bd4 ba1.5k sqft341 Great Oaks Dr, Labadie, MO 63055Off Market
- $340,9003 bd3 ba1.5k sqft114 Old Logging Rd, Labadie, MO 63055Off Market
- $317,1003 bd3 ba1.4k sqft343 Great Oaks Dr, Labadie, MO 63055Off Market
- $280,600-- bd-- ba-- sqft349 Great Oaks Dr, Labadie, MO 63055Off Market
Nearby schools
GreatSchools rating
- 8/10Labadie Elementary SchoolGrades: K-6Distance: 0.2 mi
- 6/10Washington Middle SchoolGrades: 7-8Distance: 8.6 mi
- 7/10Washington High SchoolGrades: 9-12Distance: 8.6 mi
Schools provided by the listing agent
- Elementary: Labadie Elem.
- Middle: Washington Middle
- High: Washington High
Source: MARIS. This data may not be complete. We recommend contacting the local school district to confirm school assignments for this home.
- Missouri
- Franklin County
- Labadie
- 63055
- 340 Great Oaks Dr
Nearby cities
Nearby zip codes
Other Labadie Topics
