Better than new and thoughtfully cared for, this 5 bedroom, 3 bath home offers the space, comfort, and lifestyle that make coming home feel effortless. Set in one of Enumclaw’s most desirable pockets, this location offers the best of the Pacific Northwest lifestyle. Surrounded by farmland, mountain views, and open space, yet just minutes to downtown Enumclaw, local dining, shops, and everyday amenities. Enjoy easy access to Mount Peak, Flaming Geyser State Park, golf courses, and endless outdoor recreation, with Crystal Mountain and year round adventure just a short drive away. Designed with flexible spaces throughout, this home blends everyday function with a warm, welcoming feel from the moment you step inside. The two story layout includes a main level bedroom with adjacent full bath, ideal for guests, multi generational living, or home office. Kitchen and living areas flow seamlessly with a large island, walk-in pantry, double oven, dining space, and direct access to the backyard. Upstairs features a spacious bonus room, utility room, and a private primary suite with a 5 piece bath including soaking tub, walk-in shower, dual sinks, walk-in closet. Additional bedrooms provide flexibility w/ walk-in closets & closet systems in nearly all rooms. Fully fenced backyard oasis features covered patio, extended concrete space and multiple seating areas, perfect for entertaining. Includes heat pump & high efficiency tankless water heater for year round comfort. All appliances stay.
Sold
Listed by: 1 Percent Lists Tacoma • Rachel Veary
Bought with: Coldwell Banker Bain
$689,900
340 Grennan Lane N, Enumclaw, WA 98022
5beds
2,660sqft
Single Family Residence
Built in 2019
6,176 Square Feet Lot
$688,800 Zestimate®
$259/sqft
$3,717 Estimated rent
Home value
$688,800
$641,000 - $744,000
$3,717/mo
Zestimate® history
Owner options
List your home for rent
$3,717/mo
Rent Zestimate®
Find your next renter with Zillow Rental Manager. Plus, with online applications, you can quickly screen prospective tenants – for free.
$3,717/mo
Rent Zestimate®
Refinance and save
$4,571/mo
Est. payment
Refinancing to a lower rate could help reduce your monthly payments and save thousands over the life of the loan.
$4,571/mo
Est. payment
Explore your selling options
Work with a Zillow partner agent
Leverage their expertise and Zillow's premium Showcase listings to get your home seen by more buyers.
Get startedList with your own agent
Get your home in front of millions of buyers by listing it on Zillow.
Learn how to do itSell it yourself
Take full control of how buyers see your home on Zillow by listing For Sale by Owner (FSBO).
List your homeWhat's special
Covered patioFully fenced backyard oasisDining spaceLarge islandSpacious bonus roomWalk-in closetSoaking tub
Zillow last checked:
Listing updated:
Offers reviewed: May 05
Listed by:
Rachel Veary,
1 Percent Lists Tacoma,
Chad Nolan,
1 Percent Lists Tacoma
Bought with:
Danine Howard, 116026
Coldwell Banker Bain
Source: NWMLS as distributed by MLS GRID,MLS#: 2514816
Facts & features
Interior
Bedrooms & bathrooms
- Bedrooms: 5
- Bathrooms: 3
- Full bathrooms: 3
- Main level bathrooms: 1
- Main level bedrooms: 1
Primary bedroom
- Level: Second
Bedroom
- Level: Second
Bedroom
- Level: Second
Bedroom
- Level: Second
Bedroom
- Level: Main
Bathroom full
- Level: Second
Bathroom full
- Level: Second
Bathroom full
- Level: Main
Den office
- Level: Main
Dining room
- Level: Main
Entry hall
- Level: Main
Family room
- Level: Second
Kitchen without eating space
- Level: Main
Utility room
- Level: Second
Heating
- Fireplace, 90%+ High Efficiency, Forced Air, Heat Pump, Electric, Natural Gas
Cooling
- 90%+ High Efficiency, Heat Pump
Appliances
- Included: Dishwasher, Disposal, Double Oven, Dryer, Microwave, Refrigerator, See Remarks, Stove(s)/Range(s), Tankless Water Heater, Washer, Dishwasher(s), Dryer(s), Garbage Disposal, Microwave(s), Refrigerator(s), Washer(s), Water Heater: Natural Gas, Water Heater Location: Garage
Features
- Bath Off Primary, Ceiling Fan(s), Dining Room, Loft, Pantry
- Flooring: Vinyl Plank, Carpet
- Windows: Dbl Pane/Storm Window
- Basement: None
- Number of fireplaces: 1
- Fireplace features: Gas, Main Level: 1, Fireplace
Interior area
- Total structure area: 2,660
- Total interior livable area: 2,660 sqft
Property
Parking
- Total spaces: 2
- Parking features: Attached Garage
- Has attached garage: Yes
- Covered spaces: 2
Features
- Levels: Two
- Stories: 2
- Entry location: Main
- Patio & porch: Bath Off Primary, Ceiling Fan(s), Dbl Pane/Storm Window, Dining Room, Fireplace, Loft, Pantry, Walk-In Closet(s), Water Heater
- Has view: Yes
- View description: Territorial
Lot
- Size: 6,176 Square Feet
- Features: Curbs, Paved, Sidewalk, Cable TV, Fenced-Fully, Gas Available, High Speed Internet, Patio
- Topography: Level
- Residential vegetation: Garden Space
Details
- Parcel number: 8141360100
- Zoning: PUD
- Zoning description: Jurisdiction: City
- Special conditions: Standard
Construction
Type & style
- Home type: SingleFamily
- Architectural style: 2 Story
- Property subtype: Single Family Residence
Materials
- Cement Planked, Cement Plank
- Foundation: Slab
- Roof: Composition
Condition
- Very Good
- Year built: 2019
Details
- Builder name: LGI Homes
Utilities & green energy
- Electric: Company: PSE
- Sewer: Sewer Connected, Company: City of Enumclaw
- Water: Public, Company: City of Enumclaw
Community & HOA
Community
- Features: CCRs, Park, Playground
- Subdivision: Mt Peak
HOA
- Services included: Common Area Maintenance
- HOA fee: $300 annually
Location
- Region: Enumclaw
Financial & listing details
- Price per square foot: $259/sqft
- Tax assessed value: $623,000
- Annual tax amount: $5,662
- Offers reviewed: 05/05/2026
- Date on market: 7/2/2026
- Cumulative days on market: 20 days
- Listing terms: Conventional,FHA,VA Loan
- Inclusions: Dishwasher(s), Double Oven, Dryer(s), Garbage Disposal, Microwave(s), Refrigerator(s), See Remarks, Stove(s)/Range(s), Washer(s)
Price history
| Date | Event | Price |
|---|---|---|
| 6/5/2026 | Sold | $689,900$259/sqft |
Source:  NWMLS as distributed by MLS GRID #2514816 Report a problem NWMLS as distributed by MLS GRID #2514816 Report a problem | ||
| 5/3/2026 | Pending sale | $689,900$259/sqft |
Source: NWMLS as distributed by MLS GRID #2514816 Report a problem | ||
| 4/30/2026 | Listed for sale | $689,900+65.1%$259/sqft |
Source: NWMLS as distributed by MLS GRID #2514816 Report a problem | ||
| 4/1/2019 | Sold | $417,900$157/sqft |
Source: NWMLS as distributed by MLS GRID #1367020 Report a problem | ||
Public tax history
| Year | Property taxes | Tax assessment |
|---|---|---|
| 2025 | $5,977 +5.6% | $623,000 +5.6% |
| 2024 | $5,663 +11.3% | $590,000 +16.6% |
| 2023 | $5,088 -3% | $506,000 -12.3% |
| 2022 | $5,246 +11.7% | $577,000 +23.3% |
| 2021 | $4,697 +1.2% | $468,000 +11.2% |
| 2020 | $4,639 +5.1% | $421,000 +3.4% |
| 2019 | $4,415 | $407,000 |
Find assessor info on the county website
Neighborhood: 98022
Nearby homes
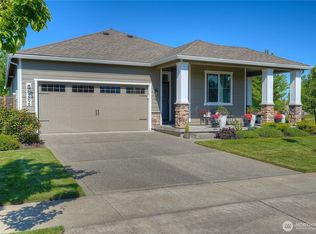
- $589,9503 bd2 ba1.4k sqft386 Grennan Ln N, Enumclaw, WA 98022Sold
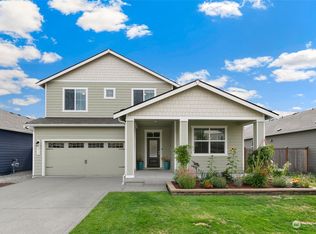
- $590,0004 bd3 ba2.5k sqft363 Franks Ln N, Enumclaw, WA 98022Sold

- $585,0003 bd3 ba2.2k sqft299 Franks Ln N, Enumclaw, WA 98022Sold
- $583,0005 bd3 ba2.5k sqft663 Petersen Dr E, Enumclaw, WA 98022Sold

- $580,0003 bd2 ba1.4k sqft202 Grennan Ln N, Enumclaw, WA 98022Sold
- $619,9504 bd3 ba2.2k sqft201 Grennan Ln N, Enumclaw, WA 98022Sold
- $590,0003 bd2 ba1.4k sqft233 Franks Ln N, Enumclaw, WA 98022Sold
- $637,5003 bd3 ba2.2k sqft228 Holdener Ln N, Enumclaw, WA 98022Sold
Nearby schools
GreatSchools rating
- NAJJ Smith ElementaryGrades: PK-KDistance: 1.4 mi
- 8/10Enumclaw Middle SchoolGrades: 6-8Distance: 1.7 mi
- 4/10Enumclaw Sr High SchoolGrades: 9-12Distance: 1.8 mi
Schools provided by the listing agent
- Elementary: Southwood Elem
- Middle: Enumclaw Mid
- High: Enumclaw Snr High
Source: NWMLS as distributed by MLS GRID. This data may not be complete. We recommend contacting the local school district to confirm school assignments for this home.
Get a cash offer in 3 minutes
Find out how much your home could sell for in as little as 3 minutes with a no-obligation cash offer.
Estimated market value
$688,800
Get a cash offer in 3 minutes
Find out how much your home could sell for in as little as 3 minutes with a no-obligation cash offer.
Estimated market value
$688,800
- Washington
- King County
- Enumclaw
- 98022
- 340 Grennan Lane N
Nearby cities
Nearby neighborhoods
Nearby zip codes
Other Enumclaw Topics
