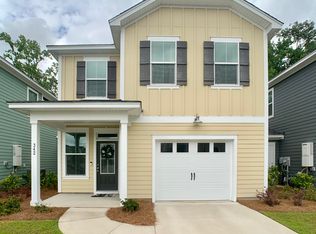
This new spacious floor plan is a must see!. Open the door to a spacious foyer with entry into a great open concept living space perfect for entertaining. The kitchen is a dream with granite counter tops, 42'' cabinets, coffee bar, huge pantry and great stainless steel appliance package. The back porch is great for relaxing and enjoying the Lowcountry. Upstairs features a great open layout with a loft, 2 spacious additional bedrooms with a jack and jill bath, laundry room and the amazing master bedroom. This master is gorgeous and roomy with 2 spacious walk-in closets and large master bath with 5ft walk-in shower. The upstairs balcony off the master is a great place to have your morning coffee. Home Details: Homesite 46 Hardwood flooring throughout main floor Oak treads and handrails with white pickets Upgraded Sonoma Maple staggered kitchen cabinets painted Linen with added decorative crown molding Luxurious Super White granite kitchen countertops and 4X16 White staggered Subway Tile backsplash Chef's kitchen addition to include stainless steel appliances, wall oven/microwave combination with separate gas cooktop and non-vented hood Tray ceiling featured in master bedroom Dual vanity and upgraded shower in master bath Dual vanity in upstairs hall bath
This property is not currently displayed as for sale or rent on Zillow. This may be different from what's on other websites or public sources.