Skip main navigation
Off market
  • $275,300

    340 Harvard Dr, Lexington, KY 40517

    3beds
    1baths
    1,123sqft
    SingleFamily
    Built in 1960
    8,999 Square Feet Lot
    $275,300 Zestimate®
    $245/sqft
    $1,621 Estimated rent

    Home value

    $275,300

    $262,000 - $289,000

    $1,621/mo

    Zestimate® history
    Loading
    Loading...

    Owner options

    List your home for rent

    $1,621/mo

    Rent Zestimate®

    Find your next renter with Zillow Rental Manager. Plus, with online applications, you can quickly screen prospective tenants – for free.

    Learn more

    $1,621/mo

    Rent Zestimate®

    Refinance and save

    $1,686/mo

    Est. payment

    Refinancing to a lower rate could help reduce your monthly payments and save thousands over the life of the loan.

    See today's rates

    $1,686/mo

    Est. payment

    Explore your selling options

    Work with a Zillow partner agent

    Leverage their expertise and Zillow's premium Showcase listings to get your home seen by more buyers.

    Get started

    List with your own agent

    Get your home in front of millions of buyers by listing it on Zillow.

    Learn how to do it

    Sell it yourself

    Take full control of how buyers see your home on Zillow by listing For Sale by Owner (FSBO).

    List your home

    What's special

    New vanityUpdated ranchFresh paintForced airElectric dryer hookupCutting grassNew windows

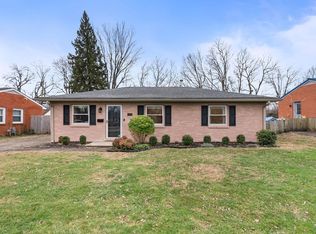
    Beautifully updated ranch within walking distance to The Summit! Many updates/renovations completed in 2018 including refinished hardwood floors, new kitchen cabinets/granite/stainless appliances, new vanity and floor tile in full bath, new windows, new roof, fresh paint and upgraded 200 AMP electrical service and PVC drain lines. Recent improvements in 2020/2021 include: tiled kitchen backsplash and under cabinet lighting, new thermostat, ceiling fan and recessed lighting. A separate mudroom/full size laundry room and side entrance add convenience and extra storage. Bedrooms and bathrooms: Bedrooms: 3 Bathrooms: 2 Full bathrooms: 1 1/2 bathrooms: 1 Level 1: Bedroom, Bedroom, Master bedroom, UtilityRoom, Kitchen, LivingRoom Flooring: Hardwood, Tile, Vinyl Heating Heating features: Forced Air, Natural Gas Cooling Cooling features: Electric Appliances Appliances included: Dishwasher, Disposal, Electric Water Heater, Microwave, Range, Refrigerator Laundry features: Electric Dryer Hookup, Main Level, Washer Hookup Interior Features Door features: Storm Door(s) Interior features: Ceiling Fan(s), Eat-in Kitchen, Entrance Attic: Partially Floored,Pull Down Stairs Parking Parking features: Driveway, Off Street Property Levels: One Patio and porch details: Patio Fencing: Chain Link Type and style Home type: SingleFamily Architectural style: Ranch Utility Sewer information: Public Sewer Water information: Public Utilities for property: Electricity Connected, Sewer Connected, Water Connected Community and Neighborhood Details Location Region: Lexington Subdivision: Blueberry Hill The tenant agrees to pay all utilities (water, electric and/or gas, and trash) and maintain the lawn to include cutting grass, trimming hedges, and trees. The tenant shall be responsible for snow removal. Two year lease agreement. No smoking. Pets allowed. Up to two dogs or two cats or one of each. An additional deposit of $500 per large dog, $250 per small dog or cat.

    This property is off market, which means it's not currently listed for sale or rent on Zillow. This may be different from what's available on other websites or public sources.

    Facts & features

    Interior

    Bedrooms & bathrooms
    • Bedrooms: 3
    • Bathrooms: 1.5
    Heating
    • Forced air, Gas
    Cooling
    • Other
    Appliances
    • Included: Dryer, Washer
    • Laundry: In Unit
    Features
    • Flooring: Hardwood
    • Basement: None
    Interior area
    • Total interior livable area: 1,123 sqft

    Property

    Parking
    • Parking features: Off-street
    Features
    • Exterior features: Brick
    Lot
    • Size: 8,999 Square Feet
    Details
    • Parcel number: 24032000

    Construction

    Type & style
    • Home type: SingleFamily
    Materials
    • Frame
    Condition
    • Year built: 1960

    Community & HOA

    Location
    • Region: Lexington

    Financial & listing details

    • Price per square foot: $245/sqft
    • Tax assessed value: $230,000
    • Annual tax amount: $2,823

    Price history

    DateEventPrice
    4/20/2022Listing removed--
    Source: Zillow Rental Manager Report a problem
    4/18/2022Listed for rent$1,650+38.1%$1/sqft
    Source: Zillow Rental Manager Report a problem
    4/5/2022Sold$230,000+2.3%$205/sqft
    Source: Imagine MLS #22002426 Report a problem
    2/26/2022Pending sale$224,900$200/sqft
    Source: Imagine MLS #22002426 Report a problem
    2/19/2022Listed for sale$224,900+49.9%$200/sqft
    Source: Imagine MLS #22002426 Report a problem
    4/10/2019Listing removed$1,195$1/sqft
    Source: Bluegrass Property Exchange #1825694 Report a problem
    3/28/2019Listed for rent$1,195$1/sqft
    Source: Bluegrass Property Exchange #1825694 Report a problem
    3/22/2019Sold$150,000+0.7%$134/sqft
    Source: Imagine MLS #1827076 Report a problem
    2/25/2019Pending sale$149,000$133/sqft
    Source: Bluegrass Property Exchange #1827076 Report a problem
    2/22/2019Listed for sale$149,000$133/sqft
    Source: Bluegrass Property Exchange #1827076 Report a problem
    1/2/2019Pending sale$149,000$133/sqft
    Source: Bluegrass Property Exchange #1827076 Report a problem
    12/7/2018Listing removed$1,195$1/sqft
    Source: Bluegrass Property Exchange #1825694 Report a problem
    12/7/2018Listed for sale$149,000+52.8%$133/sqft
    Source: Bluegrass Property Exchange #1827076 Report a problem
    11/14/2018Listed for rent$1,195$1/sqft
    Source: Bluegrass Property Exchange #1825694 Report a problem
    12/2/2004Sold$97,500+32.7%$87/sqft
    Source: Imagine MLS #407050 Report a problem
    3/31/1998Sold$73,500$65/sqft
    Source: Imagine MLS #9802173 Report a problem

    Public tax history

    YearProperty taxesTax assessment
    2024$2,823 $230,000
    2023$2,823 +21%$230,000 +25%
    2022$2,333 +22.7%$184,000 +22.7%
    2021$1,902 $150,000
    2020$1,902 +31%$150,000 +31%
    2019$1,452 $114,500
    2018$1,452 +23.3%$114,500 +17.4%
    2017$1,178 +8.8%$97,500
    2015$1,082 $97,500
    2014$1,082 $97,500
    2012$1,082 $97,500
    2011-- --
    2010-- --
    2009-- --
    2008-- $97,500
    2006-- --
    2005-- --
    2004-- --
    Find assessor info on the county website

    Neighborhood: Blueberry Hill-Brigadoon-Stoneybrook-Baralto

    Nearby schools

    GreatSchools rating
    Schools provided by the listing agent
    • Elementary: Southern
    • Middle: Southern
    • High: Tates Creek
    • District: Fayette County

    Source: The MLS. This data may not be complete. We recommend contacting the local school district to confirm school assignments for this home.

    Get pre-qualified for a loan
    At Zillow Home Loans, we can pre-qualify you in as little as 5 minutes with no impact to your credit score.

    An equal housing lender. NMLS #10287.

    Sell for more on Zillow
    Get a Zillow Showcase℠ listing at no additional cost and you could sell for .
    $275,300
    2% more
    +$5,506
    With Zillow Showcase(estimated)
    $280,806