Skip main navigation
Closed
  • $319,900

    340 Hawkins Rd Lot 1, Westmoreland, TN 37186

    3beds
    1,400sqft
    Single Family Residence, Residential
    Built in 2025
    1 Acres Lot
    $323,200 Zestimate®
    $229/sqft
    $1,813 Estimated rent

    Home value

    $323,200

    Estimated sales range

    Not available

    $1,813/mo

    Zestimate® history
    Loading
    Loading...

    Owner options

    List your home for rent

    $1,813/mo

    Rent Zestimate®

    Find your next renter with Zillow Rental Manager. Plus, with online applications, you can quickly screen prospective tenants – for free.

    Learn more

    $1,813/mo

    Rent Zestimate®

    Refinance and save

    $1,810/mo

    Est. payment

    Refinancing to a lower rate could help reduce your monthly payments and save thousands over the life of the loan.

    See today's rates

    $1,810/mo

    Est. payment

    Explore your selling options

    Work with a Zillow partner agent

    Leverage their expertise and Zillow's premium Showcase listings to get your home seen by more buyers.

    Get started

    List with your own agent

    Get your home in front of millions of buyers by listing it on Zillow.

    Learn how to do it

    Sell it yourself

    Take full control of how buyers see your home on Zillow by listing For Sale by Owner (FSBO).

    List your home

    What's special

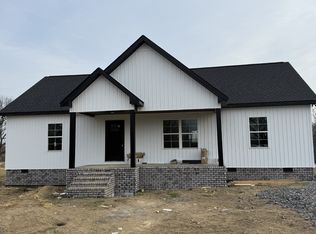
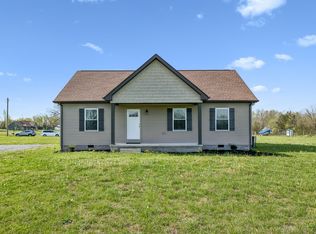
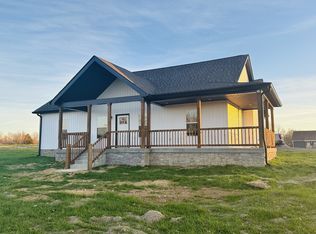
    Step into this stunning 1,400 sq ft new build featuring 3 bedrooms, 2 bathrooms, and a layout designed for easy living. The heart of the home is a bright, stylish kitchen with granite countertops, custom cabinetry, and an open concept that connects perfectly to the living space. The master bathroom offers a beautifully tiled shower and modern finishes that bring a touch of luxury to everyday routines. Out back, a covered deck gives you the ideal spot to unwind, grill out, or enjoy the view of your yard in any weather.

    Zillow last checked:

    Listing updated:

    Listing Provided by:

    Landon Colter 615-666-2232,

    BHGRE, Ben Bray & Associates

    Bought with:

    Heather King, 379153

    The Ashton Real Estate Group of RE/MAX Advantage

    Source: RealTracs MLS as distributed by MLS GRID,MLS#: 3066091MLS Logo

    Facts & features

    Interior

    Bedrooms & bathrooms
    • Bedrooms: 3
    • Bathrooms: 2
    • Full bathrooms: 2
    • Main level bedrooms: 3
    Heating
    • Heat Pump
    Cooling
    • Central Air
    Appliances
    • Included: Electric Oven, Cooktop, Dishwasher, Microwave
    Features
    • Open Floorplan, Pantry, Walk-In Closet(s)
    • Flooring: Laminate
    • Basement: Crawl Space
    Interior area
    • Total structure area: 1,400
    • Total interior livable area: 1,400 sqft
    • Finished area above ground: 1,400

    Property

    Features
    • Levels: One
    • Stories: 1
    • Patio & porch: Deck, Covered, Porch
    Lot
    • Size: 1 Acres
    Details
    • Special conditions: Owner Agent

    Construction

    Type & style
    • Home type: SingleFamily
    • Property subtype: Single Family Residence, Residential
    Materials
    • Brick, Vinyl Siding
    Condition
    • New construction: Yes
    • Year built: 2025

    Utilities & green energy

    • Sewer: Septic Tank
    • Water: Public
    • Utilities for property: Water Available

    Community & neighborhood

    Location
    • Region: Westmoreland
    • Subdivision: Roger Carver Subdivision

    Price history

    DateEventPrice
    4/2/2026Sold$319,900$229/sqft
    Source: RealTracs MLS as distributed by MLS GRID #3066091 Report a problem
    3/21/2026Contingent$319,900$229/sqft
    Source: RealTracs MLS as distributed by MLS GRID #3066091 Report a problem
    3/7/2026Listed for sale$319,900$229/sqft
    Source: RealTracs MLS as distributed by MLS GRID #3066091 Report a problem
    3/4/2026Contingent$319,900$229/sqft
    Source: RealTracs MLS as distributed by MLS GRID #3066091 Report a problem
    1/5/2026Listed for sale$319,900$229/sqft
    Source: RealTracs MLS as distributed by MLS GRID #3066091 Report a problem

    Public tax history

    Tax history is unavailable.

    Neighborhood: 37186

    Nearby schools

    GreatSchools rating
    Schools provided by the listing agent
    • Elementary: Central Elementary
    • Middle: Macon County Junior High School
    • High: Macon County High School

    Source: RealTracs MLS as distributed by MLS GRID. This data may not be complete. We recommend contacting the local school district to confirm school assignments for this home.

    Get pre-qualified for a loan
    At Zillow Home Loans, we can pre-qualify you in as little as 5 minutes with no impact to your credit score.

    An equal housing lender. NMLS #10287.