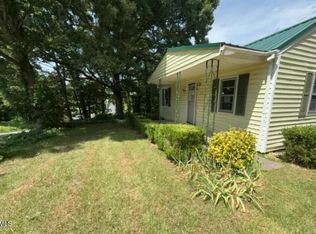
Bring Your Vision and Unlock the Potential! This one-level, site-built home is ready for someone with vision, creativity, and a little elbow grease to bring it back to life. With a newer roof and windows already in place, you can focus on transforming the interior and creating a space that reflects your own style and ideas. The home needs extensive updating and finishing, but for the right buyer, it presents an exciting opportunity to build equity and turn a property with potential into something special. Whether you're an investor, renovator, or buyer looking for your next project, this property is ready for a fresh start and a new chapter!
For sale
$49,900
340 Henderson St, Oxford, NC 27565
1beds
1,381sqft
Single Family Residence
Built in 1901
0.4 Acres Lot
$-- Zestimate®
$36/sqft
$-- HOA
What's special
Newer roof
- 2 days
- 260
- 18
Likely to sell faster than
Zillow last checked:
Listing updated:
Listed by:
Benji Hight 919-691-4415,
Northern Point Realty
Source: Doorify MLS,MLS#: 10199649
Facts & features
Interior
Bedrooms & bathrooms
- Bedrooms: 1
- Bathrooms: 1
- Full bathrooms: 1
- Main level bedrooms: 1
Primary bedroom
- Level: Main
Heating
- Other
Cooling
- None
Features
- Flooring: Combination
Interior area
- Total structure area: 1,381
- Total interior livable area: 1,381 sqft
- Finished area above ground: 1,381
- Finished area below ground: 0
Property
Features
- Levels: One
- Stories: 1
Lot
- Size: 0.4 Acres
- Dimensions: 149 x 106
- Features: Back Yard
Details
- Parcel number: 192318414129
- Special conditions: Standard
Construction
Type & style
- Home type: SingleFamily
- Architectural style: Ranch
- Property subtype: Single Family Residence
Materials
- Wood Siding
- Foundation: Crawlspace
- Roof: Shingle
Condition
- New construction: No
- Year built: 1901
Utilities & green energy
- Sewer: Public Sewer
- Water: Public
- Utilities for property: See Remarks
Community & HOA
HOA
- Has HOA: No
Location
- Region: Oxford
Financial & listing details
- Price per square foot: $36/sqft
- Tax assessed value: $41,563
- Annual tax amount: $547
- Date on market: 10/22/2026
- Listing agreement: Exclusive Right To Sell
- Listing terms: Cash
Estimated market value
Not available
Estimated sales range
Not available
$1,364/mo
Price history
| Date | Event | Price |
|---|---|---|
| 10/22/2026 | Listed for sale | $49,900$36/sqft |
Source:  Doorify MLS #10199649 Report a problem | ||
Public tax history
| Year | Property taxes | Tax assessment |
|---|---|---|
| 2025 | $534 +0.4% | $41,563 |
| 2024 | $532 -13.6% | $41,563 +6.2% |
| 2023 | $615 -8.2% | $39,133 |
| 2022 | $670 +15.7% | $39,133 |
| 2021 | $579 | $39,133 |
| 2020 | $579 | $39,133 |
| 2019 | $579 | $39,133 |
| 2018 | $579 +8221.4% | $39,133 +0.5% |
| 2016 | $7 | $38,919 |
| 2015 | $7 -96.6% | $38,919 |
| 2014 | $205 | $38,919 |
| 2013 | $205 | $38,919 |
| 2012 | -- | $38,919 |
| 2011 | -- | $38,919 |
| 2010 | -- | $38,919 +24.7% |
| 2009 | -- | $31,214 0% |
| 2008 | -- | $31,216 |
| 2007 | $236 | $31,216 |
Find assessor info on the county website
Monthly payment
Est. payment
Payment breakdown
Explore the cost of this home by adjusting the details. Changes won't be saved.Climate risks
Neighborhood: 27565
Nearby schools
Schools provided by the listing agent
- Elementary: Granville County Schools
- Middle: Granville County Schools
- High: Granville County Schools
Source: Doorify MLS. This data may not be complete. We recommend contacting the local school district to confirm school assignments for this home.