Skip main navigation
Off market
  • $1,380,400

    340 Highgrove Dr, Fayetteville, GA 30215

    5beds
    5,570sqft
    SingleFamily
    Built in 2005
    1 Acres Lot
    $1,380,400 Zestimate®
    $248/sqft
    $5,788 Estimated rent

    Home value

    $1,380,400

    $1.27M - $1.49M

    $5,788/mo

    Zestimate® history
    Loading
    Loading...

    Owner options

    List your home for rent

    $5,788/mo

    Rent Zestimate®

    Find your next renter with Zillow Rental Manager. Plus, with online applications, you can quickly screen prospective tenants – for free.

    Learn more

    $5,788/mo

    Rent Zestimate®

    Refinance and save

    $6,884/mo

    Est. payment

    Refinancing to a lower rate could help reduce your monthly payments and save thousands over the life of the loan.

    See today's rates

    $6,884/mo

    Est. payment

    Explore your selling options

    Work with a Zillow partner agent

    Leverage their expertise and Zillow's premium Showcase listings to get your home seen by more buyers.

    Get started

    List with your own agent

    Get your home in front of millions of buyers by listing it on Zillow.

    Learn how to do it

    Sell it yourself

    Take full control of how buyers see your home on Zillow by listing For Sale by Owner (FSBO).

    List your home

    What's special

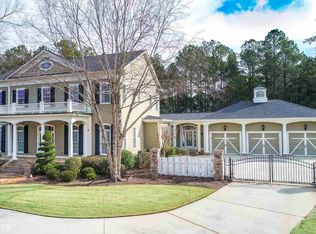
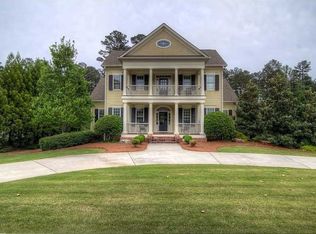
    This one is a 10! The almost 6K sf craftsman style home is completely updated and beautifully appointed. 5 bedrooms, 4 full and 2 half bath home has it all. Newly built resort style Heated Salt Water 40 X 18 pebble tec pool has lap lane, tan deck, cool decking, Hot Tub, waterfall and spa controlled with phone APP . Pentair pool equipment still under warranty. Upstairs porch has built in grill, bar, fridge, ice maker, stack stone wood burning fireplace with gas starter, covered TV and retractable screens controlled with a remote. This space can be enjoyed year round. Dine al fresco under custom pergola with party lights. Downstairs patio features another fireplace with gas starter, living area, play area. The home features large, wraparound front porch, 3 car garage, and invisible dog fence. Inside, the newly remodeled gourmet kitchen features SS appliances, double oven, butler's pantry, and walk in pantry. Upgrades this year include quartz countertops, tile backsplash, large sink and touchless faucet. There is an island with custom lighting and wood detail. Separate breakfast room. Hardwood floors recently refinished last year the entire main floor. New luxury LVP flooring installed in second level and terrace level, there is no carpet in home. Every light fixture has been updated. All walls freshly repainted. Family room features coffered ceiling and a stack stone gas fireplace and opens to the upstairs screened porch and outdoor living space. Suitable space on main level for home office or living room. Large separate dining room. The private master suite upstairs is a spacious couples retreat. There is a room attached to the bedroom that could be a home office or sitting area. The updated bathroom features shower with rain head and body jets, soaker jacuzzi tub and crystal chandelier. The closet is massive. There is a study, play ,toy room upstairs. One bedroom has private full bath and other 2 share a jack and jill. Laundry room has a sink and cabinets and is convenient to bedrooms. The terrace level features a large family or teen gathering area. 1/2 bath easily accessible from the pool. Exercise room with mirrors. There is an oversized room with a full bath that could be a guest bedroom, movie room, or in law suite. Large storage area with double doors to backyard. Space large enough for work bench. The house is immaculate inside and out. No detail has been overlooked. Home Warranty Included. This is a must see, professionally decorated and remodeled to perfection. The neighborhood is a desirable swim, tennis community with sidewalks. Minutes to shopping and restaurants and Pinewood studios. Connected to Peachtree City golf cart paths. Top rated schools. Show this one first! 2020-02-13

    This property is off market, which means it's not currently listed for sale or rent on Zillow. This may be different from what's available on other websites or public sources.

    Facts & features

    Interior

    Bedrooms & bathrooms
    • Bedrooms: 5
    • Bathrooms: 6
    • Full bathrooms: 6
    • Main level bathrooms: 1
    Heating
    • Forced air, Gas
    Cooling
    • Central
    Appliances
    • Included: Dishwasher, Dryer, Freezer, Garbage disposal, Microwave, Range / Oven, Refrigerator, Washer
    • Laundry: Laundry Room, Upper Level
    Features
    • Wet Bar, Double Vanity, Walk-In Closet(s), Vaulted Ceiling(s), High Ceilings, Gas Logs, Separate Shower, Bookcases, Cable TV Connections, Foyer - 2 Story, Entrance Foyer, Hardwood Floors, Tile Bath, Tile Floors, Whirlpool Bath, Tray Ceiling(s), Recently Renovated, Cable In Street, Pulldown Attic Stairs
    • Flooring: Tile, Hardwood
    • Basement: Partially finished
    • Attic: Pull Down Stairs
    • Has fireplace: Yes
    • Fireplace features: Family Room, Masonry, Outside, Gas Starter, Factory Built
    Interior area
    • Structure area source: Owner/Seller
    • Total interior livable area: 5,570 sqft
    • Finished area below ground: 1800

    Property

    Parking
    • Total spaces: 3
    • Parking features: Garage - Attached
    • Details: Attached, Kitchen Level Entry, 3 Car Or More, Auto Garage Door, Guest Parking
    Features
    • Patio & porch: Deck/Patio, Porch, Screened
    • Exterior features: Stone, Cement / Concrete
    • Pool features: In Ground, Association
    • Spa features: Bath
    Lot
    • Size: 1 Acres
    • Features: Level, Private Backyard
    Details
    • Additional structures: Workshop, Garage(s), Outdoor Kitchen
    • Parcel number: 060122011

    Construction

    Type & style
    • Home type: SingleFamily
    • Architectural style: Traditional, Craftsman
    Materials
    • Frame
    • Foundation: Other
    • Roof: Composition
    Condition
    • Year built: 2005

    Utilities & green energy

    • Sewer: Septic Tank
    • Water: Public Water
    Green energy
    • Energy efficient items: Programmable Thermostat, Double Pane/Thermo, Water Heater-gas

    Community & HOA

    Community
    • Security: Alarm - Burglar, Alarm - Smoke/Fire
    HOA
    • Has HOA: Yes
    • Amenities included: Clubhouse, Pool, Playground, Neighborhood Association, Park
    • Services included: Tennis, Swimming
    • HOA fee: $70 monthly
    Location
    • Region: Fayetteville

    Financial & listing details

    • Price per square foot: $248/sqft
    • Tax assessed value: $1,213,690
    • Annual tax amount: $10,241

    Price history

    DateEventPrice
    3/17/2020Sold$880,000-1.7%$158/sqft
    Source: Public Record Report a problem
    1/27/2020Pending sale$895,000$161/sqft
    Source: Berkshire Hathaway HomeServices Georgia Properties - Fayetteville Office #8723648 Report a problem
    1/23/2020Listed for sale$895,000+70.5%$161/sqft
    Source: Berkshire Hathaway HomeServices Georgia Properties #8723648 Report a problem
    6/21/2013Sold$525,000$94/sqft
    Source: FMLS GA #5088916 Report a problem
    4/18/2013Price change$525,000-12.5%$94/sqft
    Source: Harry Norman, REALTORS ?? Peachtree City #07024915 Report a problem
    4/10/2013Price change$600,000-4%$108/sqft
    Source: Harry Norman, REALTORS ?? Peachtree City #07024915 Report a problem
    3/28/2013Price change$625,000-3.7%$112/sqft
    Source: Harry Norman, REALTORS ?? Peachtree City #07024915 Report a problem
    3/1/2013Price change$649,000-3.9%$117/sqft
    Source: Harry Norman, REALTORS ?? Peachtree City #07024915 Report a problem
    2/6/2013Price change$675,000-3.4%$121/sqft
    Source: Harry Norman, REALTORS ?? Peachtree City #07024915 Report a problem
    1/16/2013Price change$699,000-1.8%$125/sqft
    Source: Harry Norman, REALTORS ?? Peachtree City #07024915 Report a problem
    12/7/2012Listed for sale$712,000-5.1%$128/sqft
    Source: Harry Norman, REALTORS ?? Peachtree City #07024915 Report a problem
    7/3/2007Sold$750,000+10.6%$135/sqft
    Source: Public Record Report a problem
    8/22/2006Sold$678,400$122/sqft
    Source: Public Record Report a problem

    Public tax history

    YearProperty taxesTax assessment
    2025$10,241 +3%$485,476 +7%
    2024$9,940 +7.9%$453,716 +14.4%
    2023$9,210 -0.7%$396,480 +5%
    2022$9,272 +3.7%$377,480 +9.4%
    2021$8,942 +2.9%$344,940 +12.4%
    2020$8,688 +2%$306,940 +3.1%
    2019$8,516 +1.9%$297,660 +3%
    2018$8,360 $288,940 -0.5%
    2017$8,360 +1.5%$290,340 +4.7%
    2016$8,237 $277,380 +5.8%
    2015$8,237 +27.5%$262,060 +24.8%
    2014$6,462 $209,996 -10.1%
    2013$6,462 -11%$233,620 -0.8%
    2012$7,261 -7.8%$235,580 -8.6%
    2011$7,875 +2.8%$257,640
    2010$7,657 -11.9%$257,640 -6.7%
    2009$8,693 +1.1%$276,016
    2008$8,603 +2.2%$276,016
    2007$8,421 $276,016
    Find assessor info on the county website

    Neighborhood: 30215

    Nearby schools

    GreatSchools rating
    Schools provided by the listing agent
    • Elementary: Braelinn
    • Middle: Rising Starr
    • High: Starrs Mill

    Source: The MLS. This data may not be complete. We recommend contacting the local school district to confirm school assignments for this home.

    Get a cash offer in 3 minutes
    Find out how much your home could sell for in as little as 3 minutes with a no-obligation cash offer.
    Estimated market value
    $1,380,400
    Get a cash offer in 3 minutes
    Find out how much your home could sell for in as little as 3 minutes with a no-obligation cash offer.
    Estimated market value
    $1,380,400