Rare opportunity to live close to Davis, Porter & Ball Square w/2 parking spaces all for a price you can appreciate. Original classic features blend w/some recent updates. Welcoming front porch leads to a spacious foyer w/ a convenient extra-large entry closet. Rich wood details incl. maple floors, original wood trim & handsome pocket doors dividing LR & DR. Freshly painted walls & refinished wood trim throughout all rooms. The living room’s bay windows give extra light & space. Dining room's fireplace w/a detailed wood mirrored mantel is positioned next to the built-in China cabinet. Vintage light fixtures adorn LR & DR. The kitchen offers newer stainless-steel appliances, walk-in pantry w/DW, sink & /plenty of storage, washer/dryer hook-up and wood floors. Direct back entrance to parking, yard & patio. Two comfortably sized bedrooms positioned for maximum privacy. Beautifully updated tile bathroom with newer vanity & sink. See feature sheet with list of recent improvements. A delight
Sold for $807,000
$807,000
340 Highland Ave #1, Somerville, MA 02144
2beds
1,036sqft
Condominium
Built in 1900
-- sqft lot
$814,200 Zestimate®
$779/sqft
$3,635 Estimated rent
Home value
$814,200
$773,000 - $863,000
$3,635/mo
Zestimate® history
Owner options
List your home for rent
$3,635/mo
Rent Zestimate®
Find your next renter with Zillow Rental Manager. Plus, with online applications, you can quickly screen prospective tenants – for free.
$3,635/mo
Rent Zestimate®
Refinance and save
$5,339/mo
Est. payment
Refinancing to a lower rate could help reduce your monthly payments and save thousands over the life of the loan.
$5,339/mo
Est. payment
Explore your selling options
Work with a Zillow partner agent
Leverage their expertise and Zillow's premium Showcase listings to get your home seen by more buyers.
Get startedList with your own agent
Get your home in front of millions of buyers by listing it on Zillow.
Learn how to do itSell it yourself
Take full control of how buyers see your home on Zillow by listing For Sale by Owner (FSBO).
List your homeWhat's special
Zillow last checked:
Listing updated:
Listed by:
Wayne Terrio 617-640-7777,
Coldwell Banker Realty - Cambridge 617-864-4430,
Winnie Lee 617-651-2375
Bought with:
Caitlin Horton
BroadPoint Realty
Source: MLS PIN,MLS#: 73247964
Facts & features
Interior
Bedrooms & bathrooms
- Bedrooms: 2
- Bathrooms: 1
- Full bathrooms: 1
- Main level bedrooms: 2
Primary bedroom
- Features: Ceiling Fan(s), Closet, Flooring - Hardwood, Lighting - Overhead, Decorative Molding
- Level: Main,First
- Area: 137.5
- Dimensions: 12.5 x 11
Bedroom 2
- Features: Ceiling Fan(s), Closet, Flooring - Hardwood, Lighting - Overhead, Decorative Molding
- Level: Main,First
- Area: 144
- Dimensions: 12 x 12
Primary bathroom
- Features: No
Bathroom 1
- Features: Bathroom - Full, Bathroom - Tiled With Tub & Shower, Flooring - Stone/Ceramic Tile, Countertops - Upgraded, Cabinets - Upgraded, Wainscoting, Lighting - Overhead, Crown Molding
- Level: First
Dining room
- Features: Closet/Cabinets - Custom Built, Flooring - Hardwood, Lighting - Overhead, Decorative Molding, Pocket Door
- Level: First
- Area: 136.03
- Dimensions: 13.83 x 9.83
Kitchen
- Features: Ceiling Fan(s), Dining Area, Pantry, Countertops - Upgraded, Dryer Hookup - Electric, Exterior Access, Stainless Steel Appliances, Washer Hookup, Gas Stove, Lighting - Overhead
- Level: First
- Area: 156
- Dimensions: 12 x 13
Living room
- Features: Flooring - Hardwood, Window(s) - Bay/Bow/Box, Lighting - Overhead, Decorative Molding, Pocket Door
- Level: First
- Area: 186.33
- Dimensions: 13 x 14.33
Heating
- Forced Air, Natural Gas
Cooling
- None
Appliances
- Included: Range, Dishwasher, Refrigerator, Freezer
- Laundry: Dryer Hookup - Electric, Washer Hookup, Electric Dryer Hookup, First Floor, In Unit
Features
- Storage, Lighting - Overhead, Pantry, Walk-In Closet(s), Foyer, Internet Available - Broadband
- Flooring: Wood, Tile, Concrete, Flooring - Hardwood
- Windows: Insulated Windows
- Has basement: Yes
- Number of fireplaces: 1
- Fireplace features: Dining Room
Interior area
- Total structure area: 1,036
- Total interior livable area: 1,036 sqft
Property
Parking
- Total spaces: 2
- Parking features: Off Street, Tandem, On Street, Exclusive Parking
- Uncovered spaces: 2
Features
- Patio & porch: Patio
- Exterior features: Patio, Garden, Rain Gutters
Lot
- Size: 3,276 Square Feet
Details
- Parcel number: M:29 B:L L:2 U:1,4625504
- Zoning: Res
Construction
Type & style
- Home type: Condo
- Property subtype: Condominium
Materials
- Frame
- Roof: Shingle
Condition
- Year built: 1900
- Major remodel year: 2006
Utilities & green energy
- Electric: Circuit Breakers, 100 Amp Service
- Sewer: Public Sewer
- Water: Public
- Utilities for property: for Gas Range, for Electric Dryer, Washer Hookup
Community & HOA
Community
- Features: Public Transportation, Shopping, Park, Walk/Jog Trails, Bike Path, Highway Access, Public School, T-Station, University
HOA
- Amenities included: Laundry, Garden Area
- Services included: Water, Sewer, Insurance, Maintenance Grounds, Reserve Funds
- HOA fee: $275 monthly
Location
- Region: Somerville
Financial & listing details
- Price per square foot: $779/sqft
- Tax assessed value: $653,300
- Annual tax amount: $6,873
- Date on market: 1/20/2026
Price history
| Date | Event | Price |
|---|---|---|
| 7/12/2024 | Sold | $807,000+15.3%$779/sqft |
Source: MLS PIN #73247964 Report a problem | ||
| 6/5/2024 | Listed for sale | $699,900$676/sqft |
Source: MLS PIN #73247964 Report a problem | ||
Public tax history
| Year | Property taxes | Tax assessment |
|---|---|---|
| 2025 | $7,273 +5.8% | $666,600 +2% |
| 2024 | $6,873 +2.4% | $653,300 +0.7% |
| 2023 | $6,709 +5.5% | $648,800 +3.9% |
| 2022 | $6,359 +2.1% | $624,700 +2.2% |
| 2021 | $6,230 +4.3% | $611,400 +3.3% |
| 2020 | $5,973 -3.3% | $592,000 +3.2% |
| 2019 | $6,175 +7.1% | $573,900 +12.6% |
| 2018 | $5,767 +11.3% | $509,900 +14.8% |
| 2017 | $5,183 +0.5% | $444,100 +7.9% |
| 2016 | $5,157 | $411,600 |
Find assessor info on the county website
Neighborhood: Spring Hill
Nearby homes
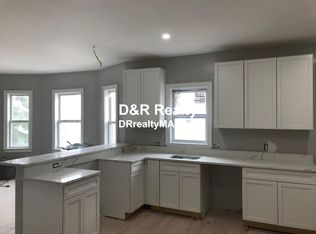
- $600,0002 bd1 ba885 sqft340 Highland Ave #3, Somerville, MA 02144Sold
- $756,7002 bd1 ba976 sqft340 Highland Ave #2, Somerville, MA 02144Off Market
- $--3 bd1 ba976 sqft340 Highland Ave, Somerville, MA 02144Off Market
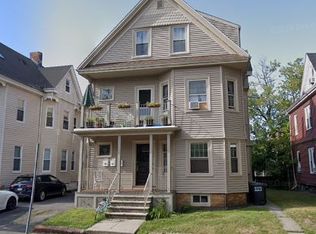
- $1,472,2003 bd1 ba3.6k sqft338 Highland Ave, Somerville, MA 02144Off Market
- $--3 bd1 ba1.3k sqft338 Highland Ave #1, Somerville, MA 02144Off Market
- $657,2002 bd2 ba700 sqft83 Willow Ave #1, Somerville, MA 02144Off Market
- $570,4002 bd1 ba709 sqft83 Willow Ave #2, Somerville, MA 02144Off Market
- $614,7001 bd1 ba951 sqft83 Willow Ave #3, Somerville, MA 02144Off Market
Nearby schools
GreatSchools rating
- 8/10Benjamin G. Brown SchoolGrades: K-5Distance: 0.3 mi
- 8/10John F. Kennedy Elementary SchoolGrades: PK-8Distance: 0.3 mi
- 6/10Somerville High SchoolGrades: 9-12Distance: 1.2 mi
Get a cash offer in 3 minutes
Find out how much your home could sell for in as little as 3 minutes with a no-obligation cash offer.
Estimated market value
$814,200
Get a cash offer in 3 minutes
Find out how much your home could sell for in as little as 3 minutes with a no-obligation cash offer.
Estimated market value
$814,200
- Massachusetts
- Middlesex County
- Somerville
- 02144
- Spring Hill
- 340 Highland Ave Unit 1
Nearby cities
Nearby neighborhoods
Nearby zip codes
Other Somerville Topics
