Charming bungalow within only minutes of Downtown Columbia! Step inside this beautiful 3 bedroom home, featuring high ceilings, an open floor plan, and hardwood floors throughout the main living area. This home is the perfect space for entertaining and offers large windows throughout allowing natural light to pour through the home. The master retreat is spacious and offers a private bath and ample closet space. The large backyard is a true oasis with an upper deck that looks over a gravel patio area below (more recent photos to be added soon), offering fantastic entertainment space for family and guests. This home is situated with easy access to all of the shopping and dining of Downtown Columbia and BullStreet District. Additionally, you will be in close proximity to Prisma Health Richland Hospital and both I-20, I-26, and I-77.
Updated pictures of the front, back, and side yard will be posted very soon as well!
Sold for $257,500
$257,500
340 Hilltop Pl, Columbia, SC 29203
3beds
1,364sqft
SingleFamily
Built in 2007
6,534 Square Feet Lot
$266,900 Zestimate®
$189/sqft
$1,816 Estimated rent
Home value
$266,900
$254,000 - $280,000
$1,816/mo
Zestimate® history
Owner options
List your home for rent
$1,816/mo
Rent Zestimate®
Find your next renter with Zillow Rental Manager. Plus, with online applications, you can quickly screen prospective tenants – for free.
$1,816/mo
Rent Zestimate®
Refinance and save
$1,226/mo
Est. payment
Refinancing to a lower rate could help reduce your monthly payments and save thousands over the life of the loan.
$1,226/mo
Est. payment
Explore your selling options
Work with a Zillow partner agent
Leverage their expertise and Zillow's premium Showcase listings to get your home seen by more buyers.
Get startedList with your own agent
Get your home in front of millions of buyers by listing it on Zillow.
Learn how to do itSell it yourself
Take full control of how buyers see your home on Zillow by listing For Sale by Owner (FSBO).
List your homeWhat's special
Upper deckGravel patio areaPrivate bathLarge backyardOpen floor planHigh ceilingsHardwood floors
Facts & features
Interior
Bedrooms & bathrooms
- Bedrooms: 3
- Bathrooms: 2
- Full bathrooms: 2
- Main level bathrooms: 2
Heating
- Forced air
Cooling
- Central
Appliances
- Included: Dishwasher, Refrigerator
Features
- Flooring: Tile, Carpet, Hardwood
- Basement: Crawl Space
- Has fireplace: Yes
Interior area
- Total interior livable area: 1,364 sqft
Property
Features
- Patio & porch: Deck, Front Porch
- Exterior features: Vinyl
Lot
- Size: 6,534 Square Feet
Details
- Parcel number: 092060837
Construction
Type & style
- Home type: SingleFamily
- Architectural style: Bungalow
Materials
- Foundation: Concrete Block
- Roof: Composition
Condition
- Year built: 2007
Utilities & green energy
- Sewer: Public Sewer
- Water: Public
Community & HOA
Location
- Region: Columbia
Financial & listing details
- Price per square foot: $189/sqft
- Tax assessed value: $190,500
- Annual tax amount: $1,423
- Road surface type: Paved
Price history
| Date | Event | Price |
|---|---|---|
| 3/12/2025 | Sold | $257,500-1%$189/sqft |
Source: Public Record Report a problem | ||
| 2/5/2025 | Pending sale | $260,000$191/sqft |
Source: Owner Report a problem | ||
| 1/31/2025 | Listed for sale | $260,000+36.5%$191/sqft |
Source: Owner Report a problem | ||
| 10/29/2020 | Sold | $190,500-2.3%$140/sqft |
Source: Public Record Report a problem | ||
| 9/11/2020 | Listed for sale | $195,000+21.9%$143/sqft |
Source: Better Homes and Gardens Real Est Medley #502248 Report a problem | ||
| 3/25/2016 | Sold | $160,000$117/sqft |
Source: Public Record Report a problem | ||
| 11/20/2015 | Listed for sale | $160,000$117/sqft |
Source: The Art of Real Estate LLC #389786 Report a problem | ||
| 11/4/2011 | Sold | $160,000-3%$117/sqft |
Source: Public Record Report a problem | ||
| 8/6/2011 | Listed for sale | $165,000$121/sqft |
Source: PMRE, LLC d/b/aPrudential Midlands Real Estate #295525 Report a problem | ||
Public tax history
| Year | Property taxes | Tax assessment |
|---|---|---|
| 2022 | $1,423 -74.4% | $7,620 -33.3% |
| 2021 | $5,553 +339.3% | $11,430 +78.6% |
| 2020 | $1,264 -0.7% | $6,400 |
| 2019 | $1,273 -2.2% | $6,400 |
| 2018 | $1,302 | $6,400 |
| 2017 | $1,302 +2.7% | $6,400 +7.7% |
| 2016 | $1,268 +11.7% | $5,940 |
| 2015 | $1,135 | $5,940 -96% |
| 2014 | $1,135 +0.1% | $148,500 +2400% |
| 2013 | $1,134 | $5,940 -7.2% |
| 2012 | -- | $6,400 -36.9% |
| 2011 | -- | $10,140 |
| 2010 | -- | $10,140 |
| 2009 | -- | $10,140 |
| 2008 | -- | $10,140 +428.1% |
| 2007 | -- | $1,920 |
Find assessor info on the county website
Neighborhood: Hyatt Park
Nearby homes
- $272,8003 bd2 ba1.4k sqft342 Hilltop Pl, Columbia, SC 29203Off Market
- $235,0003 bd2 ba1.4k sqft338 Hilltop Pl, Columbia, SC 29203Sold
- $261,6003 bd2 ba1.4k sqft344 Hilltop Pl, Columbia, SC 29203Off Market
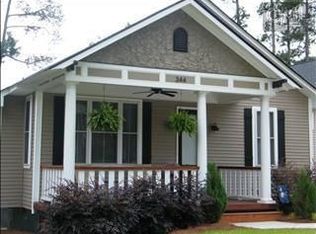
- $256,0003 bd3 ba1.4k sqft336 Hilltop Pl, Columbia, SC 29203Off Market
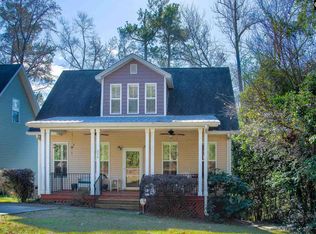
- $285,0003 bd2 ba1.4k sqft346 Hilltop Pl, Columbia, SC 29203Sold
- $13,500-- bd-- ba-- sqftHilltop Pl, Columbia, SC 29203Off Market
- $255,2003 bd2 ba1.4k sqft347 Hilltop Pl, Columbia, SC 29203Off Market
- $261,2003 bd2 ba1.4k sqft348 Hilltop Pl, Columbia, SC 29203Off Market
Nearby schools
GreatSchools rating
- 2/10E.E. Taylor Elementary SchoolGrades: PK-5Distance: 0.7 mi
- 2/10Heyward Gibbes Middle SchoolGrades: 6-8Distance: 0.2 mi
- 1/10Eau Claire High SchoolGrades: 9-12Distance: 0.9 mi
Schools provided by the listing agent
- Elementary: Taylor
- Middle: Gibbes
- High: Eau Claire
- District: Richland One
Source: The MLS. This data may not be complete. We recommend contacting the local school district to confirm school assignments for this home.
Get a cash offer in 3 minutes
Find out how much your home could sell for in as little as 3 minutes with a no-obligation cash offer.
Estimated market value
$266,900
Get a cash offer in 3 minutes
Find out how much your home could sell for in as little as 3 minutes with a no-obligation cash offer.
Estimated market value
$266,900
- South Carolina
- Richland County
- Columbia
- 29203
- Hyatt Park
- 340 Hilltop Pl
