Welcome to this beautiful 4-bedroom, 2-bathroom home in Bolingbrook, featuring major system updates and a private backdrop. Step inside to a sunlit living room highlighted by soaring vaulted ceilings and a cozy fireplace, which flows seamlessly into an adjacent dining room complete with a bay window. The updated kitchen boasts stainless steel appliances (2026) and sleek granite countertops, along with a functional combined pantry and laundry closet conveniently located just off the kitchen. Two comfortable bedrooms and a shared full bathroom with a double vanity complete the main level. Head upstairs via a charming spiral staircase to discover two additional nicely sized bedrooms, one of which features its own full ensuite bath. Outstanding infrastructure updates bring peace of mind, including a furnace and AC/condenser updated in 2022, a water heater installed in 2020, windows replaced in 2019, and a roof updated in 2012. Outside, the fully fenced backyard offers a private patio, a storage shed, and tranquil views of the protected wetlands directly behind the home that will never be built on. Enjoy an exceptional location close to Bolingbrook Park District facilities like Pelorus Park and Hidden Lakes, Pelican Harbor Aquatic Park, Fountaindale Public Library, and the prime retail, dining, and I-55 access along Boughton and Weber Roads.
Active
$399,900
340 Homewood Dr, Bolingbrook, IL 60440
4beds
1,500sqft
Single Family Residence
Built in 1984
8,700 Square Feet Lot
$-- Zestimate®
$267/sqft
$-- HOA
What's special
Cozy fireplaceFully fenced backyardPrivate patioBay windowUpdated kitchenSoaring vaulted ceilingsAdjacent dining room
- --
- 910
- views
- 86
- saves
Likely to sell faster than
Zillow last checked:
Listing updated:
Listed by:
Elizabeth Behling (224)699-5002,
Redfin Corporation
Source: MRED as distributed by MLS GRID,MLS#: 12743375
Facts & features
Interior
Bedrooms & bathrooms
- Bedrooms: 4
- Bathrooms: 2
- Full bathrooms: 2
Rooms
- Room types: Loft
Primary bedroom
- Features: Flooring (Carpet)
- Level: Main
- Area: 168 Square Feet
- Dimensions: 12X14
Bedroom 2
- Features: Flooring (Carpet)
- Level: Main
- Area: 132 Square Feet
- Dimensions: 11X12
Bedroom 3
- Features: Flooring (Carpet)
- Level: Second
- Area: 240 Square Feet
- Dimensions: 20X12
Bedroom 4
- Features: Flooring (Carpet)
- Level: Second
- Area: 210 Square Feet
- Dimensions: 15X14
Dining room
- Features: Flooring (Hardwood)
- Level: Main
- Area: 132 Square Feet
- Dimensions: 12X11
Kitchen
- Features: Kitchen (Pantry-Closet, Custom Cabinetry, Granite Counters, Updated Kitchen), Flooring (Ceramic Tile)
- Level: Main
- Area: 72 Square Feet
- Dimensions: 9X8
Living room
- Features: Flooring (Hardwood)
- Level: Main
- Area: 322 Square Feet
- Dimensions: 14X23
Loft
- Features: Flooring (Carpet)
- Level: Second
- Area: 143 Square Feet
- Dimensions: 11X13
Heating
- Natural Gas, Forced Air
Cooling
- Central Air
Appliances
- Included: Double Oven, Microwave, Dishwasher, Refrigerator, Washer, Dryer, Humidifier
- Laundry: Main Level, Gas Dryer Hookup, In Kitchen
Features
- Vaulted Ceiling(s), 1st Floor Bedroom, 1st Floor Full Bath, Walk-In Closet(s)
- Flooring: Hardwood
- Doors: Mirrored Closet Door(s), Sliding Doors, Storm Door(s)
- Windows: Aluminum Frames, Bay Window(s), Screens
- Basement: None
- Attic: Pull Down Stair,Unfinished
- Number of fireplaces: 1
- Fireplace features: Gas Log, Gas Starter, Living Room
Interior area
- Total structure area: 0
- Total interior livable area: 1,500 sqft
Property
Parking
- Total spaces: 2
- Parking features: Garage Door Opener, Garage, Yes, Garage Owned, Attached
- Attached garage spaces: 2
- Has uncovered spaces: Yes
Accessibility
- Accessibility features: No Disability Access
Features
- Stories: 2
- Patio & porch: Patio
Lot
- Size: 8,700 Square Feet
Details
- Additional structures: Shed(s)
- Parcel number: 1202122010100000
- Special conditions: None
- Other equipment: Intercom, Ceiling Fan(s)
Construction
Type & style
- Home type: SingleFamily
- Property subtype: Single Family Residence
Materials
- Aluminum Siding, Brick
Condition
- New construction: No
- Year built: 1984
Utilities & green energy
- Electric: Circuit Breakers
- Sewer: Public Sewer
- Water: Lake Michigan
Community & HOA
Community
- Features: Park, Pool, Lake, Curbs, Sidewalks, Street Lights, Street Paved
- Subdivision: Cherrywood East
HOA
- Services included: None
Location
- Region: Bolingbrook
Financial & listing details
- Price per square foot: $267/sqft
- Tax assessed value: $289,395
- Annual tax amount: $8,170
- Date on market: 9/11/2026
- Ownership: Fee Simple
Estimated market value
Not available
Estimated sales range
Not available
Not available
Price history
| Date | Event | Price |
|---|---|---|
| 5/11/2020 | Sold | $215,000$143/sqft |
Source:  MRED as distributed by MLS GRID #10669821 Report a problem MRED as distributed by MLS GRID #10669821 Report a problem | ||
| 3/27/2020 | Pending sale | $215,000$143/sqft |
Source: eXp Realty #10669821 Report a problem | ||
| 3/24/2020 | Listed for sale | $215,000$143/sqft |
Source: eXp Realty #10669821 Report a problem | ||
| 3/19/2020 | Pending sale | $215,000$143/sqft |
Source: eXp Realty #10669821 Report a problem | ||
| 3/12/2020 | Listed for sale | $215,000+13.2%$143/sqft |
Source: eXp Realty #10557684 Report a problem | ||
| 8/17/2015 | Sold | $190,000$127/sqft |
Source: Public Record Report a problem | ||
| 6/19/2015 | Pending sale | $190,000$127/sqft |
Source: Four Daughters Real Estate #08945820 Report a problem | ||
| 6/8/2015 | Listed for sale | $190,000-17%$127/sqft |
Source: Four Daughters Real Estate #08945820 Report a problem | ||
| 5/24/2006 | Sold | $229,000$153/sqft |
Source: Public Record Report a problem | ||
Public tax history
| Year | Property taxes | Tax assessment |
|---|---|---|
| 2024 | $8,170 +6.9% | $96,465 +11.1% |
| 2023 | $7,643 +7% | $86,796 +10.9% |
| 2022 | $7,142 +5.6% | $78,251 +6.9% |
| 2021 | $6,762 +3.2% | $73,166 +3.4% |
| 2020 | $6,550 +3.4% | $70,760 +5% |
| 2019 | $6,334 +4.2% | $67,390 +4.5% |
| 2018 | $6,076 +5.1% | $64,501 +5.5% |
| 2017 | $5,779 +4.5% | $61,139 +6.3% |
| 2016 | $5,531 +7.2% | $57,500 +4.4% |
| 2015 | $5,161 | $55,100 +5% |
| 2014 | $5,161 +2% | $52,500 -0.9% |
| 2013 | $5,062 +8.9% | $53,000 -25.9% |
| 2012 | $4,650 -22.1% | $71,500 -4.9% |
| 2011 | $5,968 +7.5% | $75,200 -3% |
| 2010 | $5,551 +5.5% | $77,500 |
| 2009 | $5,262 +6.2% | $77,500 |
| 2008 | $4,955 | $77,500 +4.2% |
| 2007 | -- | $74,400 |
| 2006 | $4,887 +5.3% | $74,400 +9.9% |
| 2005 | $4,643 +10.1% | $67,700 +9.9% |
| 2004 | $4,216 +14% | $61,600 +15.4% |
| 2003 | $3,699 +10% | $53,400 +15.6% |
| 2002 | $3,363 -4.7% | $46,200 |
| 2001 | $3,527 +5.1% | $46,200 |
| 2000 | $3,356 | $46,200 |
Find assessor info on the county website
Monthly payment
Est. payment
Payment breakdown
Explore the cost of this home by adjusting the details. Changes won't be saved.Climate risks
Neighborhood: 60440
Nearby schools
Schools provided by the listing agent
- Elementary: Jonas E Salk Elementary School
- Middle: Hubert H Humphrey Middle School
- High: Bolingbrook High School
- District: 365U
Source: MRED as distributed by MLS GRID. This data may not be complete. We recommend contacting the local school district to confirm school assignments for this home.
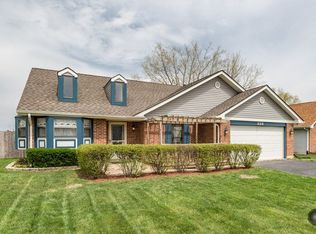

Similar homes
- $469,9004 bd3 ba2.1k sqft808 South Rd, Lisle, IL 60532New
 MLS ID #12769031, Debbie Pawlowicz, DPG Real Estate Agency. MRED as distributed by MLS GRID
 - $399,9003 bd2 ba1.6k sqft196 Sunshine Dr, Bolingbrook, IL 60490Active
 MLS ID #12726362, Debbie Stukel-Podzimek, HomeSmart Realty Group. MRED as distributed by MLS GRID
 - $389,9005 bd3 ba1.1k sqft0N140 Sarana Ave, West Chicago, IL 60185Active
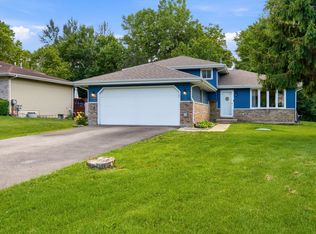 MLS ID #12765555, Mayra Perez, Whyrent Real Estate Company. MRED as distributed by MLS GRID
 - $389,0003 bd1 ba1k sqft1048 Hermes Ave, Lemont, IL 60439Price Change
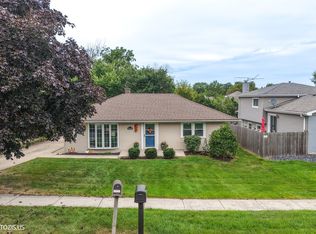 MLS ID #12755183, Olga Kaminska, Core Realty & Investments Inc.. MRED as distributed by MLS GRID
