Ask about incentives! Welcome to the Prestwick! This stunning 2-story home with 3 bedroom, 2.5 bath, 2 car garage offers a welcoming foyer that leads into a bright and open concept family room. The adjacent kitchen includes a large island, ample counter space with granite countertops, stainless appliances and flows seamlessly into the dining area, which overlooks the patio. A convenient mudroom connects the garage to the main living area and includes a drop zone. Upstairs, you'll find all three bedrooms, including a generous primary suite with a walk-in closet and private bath featuring dual vanities and a large shower. The 2 secondary bedrooms share a full bath and are located near the laundry room for added convenience. This home offers a modern layout that makes everyday living and entertaining a breeze. Enjoy exceptional community amenities, including a charming playground, a dedicated dog park for your furry friends, and a picnic area perfect for gatherings.
Sold for $316,000
$316,000
340 Hookbill Ln Lot 108, Lillington, NC 27546
3beds
1,804sqft
Single Family Residence, Residential
Built in 2025
0.46 Acres Lot
$314,200 Zestimate®
$175/sqft
$2,013 Estimated rent
Home value
$314,200
$286,000 - $346,000
$2,013/mo
Zestimate® history
Owner options
List your home for rent
$2,013/mo
Rent Zestimate®
Find your next renter with Zillow Rental Manager. Plus, with online applications, you can quickly screen prospective tenants – for free.
$2,013/mo
Rent Zestimate®
Refinance and save
$2,164/mo
Est. payment
Refinancing to a lower rate could help reduce your monthly payments and save thousands over the life of the loan.
$2,164/mo
Est. payment
Explore your selling options
Work with a Zillow partner agent
Leverage their expertise and Zillow's premium Showcase listings to get your home seen by more buyers.
Get startedList with your own agent
Get your home in front of millions of buyers by listing it on Zillow.
Learn how to do itSell it yourself
Take full control of how buyers see your home on Zillow by listing For Sale by Owner (FSBO).
List your homeWhat's special
Large islandWelcoming foyerStainless appliances
Zillow last checked:
Listing updated:
Listed by:
April Stephens 919-651-4663,
eXp Realty, LLC - C
Bought with:
TERESA VIEW, 274391
MANNING REALTY
Source: Doorify MLS,MLS#: 10135671
Facts & features
Interior
Bedrooms & bathrooms
- Bedrooms: 3
- Bathrooms: 3
- Full bathrooms: 2
- 1/2 bathrooms: 1
Heating
- Electric, Heat Pump
Cooling
- Central Air, Electric
Appliances
- Included: Dishwasher, Electric Range, Microwave
- Laundry: Laundry Room
Features
- Bathtub/Shower Combination, Double Vanity, Eat-in Kitchen, Entrance Foyer, Granite Counters, Kitchen/Dining Room Combination, Open Floorplan, Pantry, Smooth Ceilings, Walk-In Closet(s), Walk-In Shower
- Flooring: Carpet, Vinyl
- Has fireplace: No
Interior area
- Total structure area: 1,804
- Total interior livable area: 1,804 sqft
- Finished area above ground: 1,804
- Finished area below ground: 0
Property
Parking
- Total spaces: 4
- Parking features: Attached, Driveway, Garage
- Attached garage spaces: 2
- Uncovered spaces: 2
Features
- Levels: Two
- Stories: 2
- Patio & porch: Patio
- Exterior features: Rain Gutters
- Has view: Yes
Lot
- Size: 0.46 Acres
- Features: Landscaped
Details
- Parcel number: 0527510931.000
- Special conditions: Standard
Construction
Type & style
- Home type: SingleFamily
- Architectural style: Transitional
- Property subtype: Single Family Residence, Residential
Materials
- Vinyl Siding
- Foundation: Slab
- Roof: Shingle
Condition
- New construction: Yes
- Year built: 2025
- Major remodel year: 2025
Utilities & green energy
- Sewer: Septic Tank
- Water: Public
Community & HOA
Community
- Subdivision: Ducks Landing
HOA
- Has HOA: Yes
- Amenities included: Barbecue, Dog Park, Picnic Area, Playground
- Services included: Maintenance Grounds
- HOA fee: $250 semi-annually
Location
- Region: Lillington
Financial & listing details
- Price per square foot: $175/sqft
- Date on market: 12/3/2025
Price history
| Date | Event | Price |
|---|---|---|
| 4/10/2026 | Sold | $316,000-1.2%$175/sqft |
Source:  Doorify MLS #10135671 Report a problem Doorify MLS #10135671 Report a problem | ||
| 3/21/2026 | Pending sale | $319,706$177/sqft |
Source: Doorify MLS #10135671 Report a problem | ||
| 3/5/2026 | Price change | $319,706-5.9%$177/sqft |
Source: Doorify MLS #10135671 Report a problem | ||
| 12/3/2025 | Listed for sale | $339,706$188/sqft |
Source: Doorify MLS #10135671 Report a problem | ||
Public tax history
Tax history is unavailable.
Neighborhood: 27546
Nearby homes
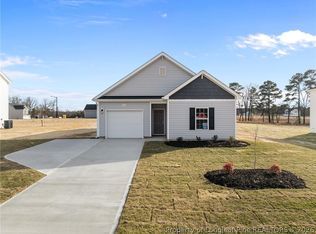
- $299,9003 bd2 ba1.6k sqft356 Hookbill Ln, Lillington, NC 27546Sold
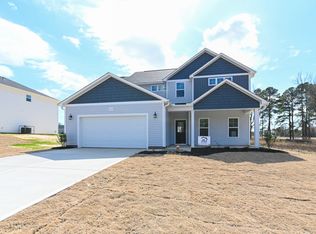
- $322,7063 bd3 ba1.9k sqft324 Hookbill Ln LOT 109, Lillington, NC 27546Sold
- $289,9003 bd3 ba1.7k sqft372 Hookbill Ln, Lillington, NC 27546New Construction

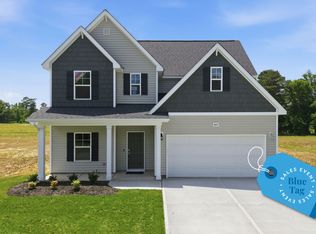
- $319,9003 bd3 ba2k sqft465 Black Duck Ln, Lillington, NC 27546New Construction
- $299,9003 bd3 ba1.7k sqft451 Black Duck Ln, Lillington, NC 27546New Construction
- $309,7063 bd2 ba1.7k sqft493 Black Duck Ln LOT 105, Lillington, NC 27546New Construction
- $309,9003 bd3 ba1.8k sqft441 Black Duck Ln, Lillington, NC 27546New Construction
- $329,0003 bd2 ba1.8k sqft479 Black Duck Ln LOT 104, Lillington, NC 27546Sold
Nearby schools
GreatSchools rating
- 4/10South Harnett ElementaryGrades: 3-5Distance: 2 mi
- 7/10Western Harnett MiddleGrades: 6-8Distance: 4.2 mi
- 3/10Overhills High SchoolGrades: 9-12Distance: 6.1 mi
Schools provided by the listing agent
- Elementary: Harnett County Schools
- Middle: Harnett County Schools
- High: Harnett County Schools
Source: Doorify MLS. This data may not be complete. We recommend contacting the local school district to confirm school assignments for this home.
Get a cash offer in 3 minutes
Find out how much your home could sell for in as little as 3 minutes with a no-obligation cash offer.
Estimated market value
$314,200
Get a cash offer in 3 minutes
Find out how much your home could sell for in as little as 3 minutes with a no-obligation cash offer.
Estimated market value
$314,200
- North Carolina
- Harnett County
- Lillington
- 27546
- 340 Hookbill Ln Lot 108
Nearby cities
Nearby zip codes
Other Lillington Topics
