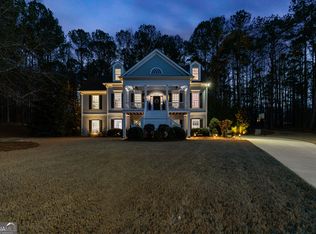
Welcome to this meticulously cared-for home nestled in the desirable Horsemen's Run subdivision, within the highly sought-after Whitewater School District. Situated on a peaceful cul-de-sac lot, this exceptional residence boasts incredible curb appeal with stacked stone accents and Hardi siding, showcasing the pride of ownership throughout. The home is located in a community rich with amenities, including tennis courts, a sparkling pool, expansive green spaces, and a playground - perfect for family fun and relaxation. As you enter the home, you're greeted by a grand two-story entryway that is both welcoming and elegant. The main floor features gleaming hardwood floors throughout (except in the primary bedroom, where soft carpeting adds comfort), and a formal dining room that currently houses a beautiful piano, demonstrating the flexibility of the space. The spacious two-story family room, complete with a cozy fireplace, offers stunning views of the private backyard, providing a peaceful retreat. The heart of the home is the kitchen, which includes a charming keeping room with a second fireplace, an eat-in area, and modern appliances. A striking backsplash, walk-in pantry and nearby wine chiller make it an ideal space for both cooking and entertaining. The primary bedroom suite, conveniently located on the main floor, provides a serene retreat with a sitting room and an updated en suite bath. The bath features dual vanities with kick plate lighting for added ambiance and convenience, as well as his-and-hers closets for optimal organization. Upstairs, you'll find three generously sized bedrooms and a full bathroom with double vanities. Additionally, the walk-out attic space offers even more storage for your convenience. The finished terrace level is an entertainer's dream, featuring two additional bedrooms, a full bathroom, a game room, a media room, and a flex/hobby space that can be adapted to suit your needs. There's also an unfinished area with shelving, offering even more room for storage. Outside, a 2019 renovation of the back deck created an expansive area perfect for hosting gatherings, grilling, dining, or simply enjoying the outdoors. The fenced-in private backyard adds to the appeal, providing a tranquil setting for relaxation. The high-quality storage shed, complete with electrical wiring, a friend's entry door, and double doors for lawn equipment, offers added convenience. With a three-car garage, a full basement, and a wealth of additional storage options, this home offers ample space for both parking and organization. Thoughtfully updated and meticulously maintained, this home offers the perfect blend of comfort, convenience, and style. If you are looking to buy a home with confidence, this should be a consideration. There is not a corner cut in ownership or preparation for market! Check out the home improvement log attached for more information.
Closed
$792,000
340 Housman Dr, Fayetteville, GA 30215
6beds
4,684sqft
Single Family Residence, Residential
Built in 2004
1.54 Acres Lot
$798,000 Zestimate®
$169/sqft
$4,597 Estimated rent
Home value
$798,000
Estimated sales range
Not available
$4,597/mo
Zestimate® history
Owner options
List your home for rent
$4,597/mo
Rent Zestimate®
Find your next renter with Zillow Rental Manager. Plus, with online applications, you can quickly screen prospective tenants – for free.
$4,597/mo
Rent Zestimate®
Refinance and save
$5,932/mo
Est. payment
Refinancing to a lower rate could help reduce your monthly payments and save thousands over the life of the loan.
$5,932/mo
Est. payment
Explore your selling options
Work with a Zillow partner agent
Leverage their expertise and Zillow's premium Showcase listings to get your home seen by more buyers.
Get startedList with your own agent
Get your home in front of millions of buyers by listing it on Zillow.
Learn how to do itSell it yourself
Take full control of how buyers see your home on Zillow by listing For Sale by Owner (FSBO).
List your homeWhat's special
Cozy fireplaceSecond fireplaceModern appliancesFenced-in private backyardGleaming hardwood floorsPrivate backyardStacked stone accents
Zillow last checked:
Listing updated:
Listed by:
Tonya Jones Group,
Berkshire Hathaway HomeServices Georgia Properties
Bought with:
Amy Dixon, 391129
Berkshire Hathaway HomeServices Georgia Properties
Source: FMLS GA,MLS#: 7544524
Facts & features
Interior
Bedrooms & bathrooms
- Bedrooms: 6
- Bathrooms: 5
- Full bathrooms: 4
- 1/2 bathrooms: 1
- Main level bathrooms: 1
- Main level bedrooms: 1
Rooms
- Room types: Family Room, Game Room, Great Room, Laundry
Primary bedroom
- Features: Master on Main, Sitting Room
- Level: Master on Main, Sitting Room
Bedroom
- Features: Master on Main, Sitting Room
Primary bathroom
- Features: Separate His/Hers, Separate Tub/Shower, Soaking Tub, Vaulted Ceiling(s)
Dining room
- Features: Great Room
Kitchen
- Features: Breakfast Bar, Cabinets White, Eat-in Kitchen, Keeping Room, Pantry, Pantry Walk-In, Solid Surface Counters
Heating
- Central, Forced Air, Natural Gas, Zoned
Cooling
- Attic Fan, Ceiling Fan(s), Central Air, Dual, Zoned
Appliances
- Included: Dishwasher, Disposal, Electric Oven, Gas Cooktop, Microwave, Range Hood, Tankless Water Heater
- Laundry: In Kitchen, Laundry Room, Main Level, Sink
Features
- Double Vanity, Entrance Foyer, High Ceilings, High Ceilings 9 ft Lower, High Ceilings 9 ft Main, High Ceilings 9 ft Upper, Tray Ceiling(s), Vaulted Ceiling(s), Walk-In Closet(s)
- Flooring: Carpet, Ceramic Tile, Hardwood
- Windows: Double Pane Windows, Insulated Windows
- Basement: Daylight,Exterior Entry,Finished,Finished Bath,Full,Interior Entry
- Number of fireplaces: 2
- Fireplace features: Factory Built, Family Room, Gas Log, Gas Starter, Living Room
- Common walls with other units/homes: No Common Walls
Interior area
- Total structure area: 4,684
- Total interior livable area: 4,684 sqft
- Finished area above ground: 3,100
- Finished area below ground: 1,584
Property
Parking
- Total spaces: 3
- Parking features: Garage, Garage Door Opener, Kitchen Level
- Garage spaces: 3
Accessibility
- Accessibility features: None
Features
- Levels: Three Or More
- Patio & porch: Covered, Deck, Patio
- Exterior features: Garden, Private Yard, Rain Gutters, No Dock
- Pool features: None
- Spa features: None
- Fencing: Fenced,Privacy,Wood
- Has view: Yes
- View description: Trees/Woods
- Waterfront features: None
- Body of water: None
Lot
- Size: 1.54 Acres
- Dimensions: 215x407x128x301
- Features: Cul-De-Sac, Level, Private, Sloped
Details
- Additional structures: Outbuilding
- Parcel number: 044105004
- Other equipment: None
- Horse amenities: None
Construction
Type & style
- Home type: SingleFamily
- Architectural style: Traditional
- Property subtype: Single Family Residence, Residential
Materials
- Cement Siding, Concrete, Stone
- Foundation: Slab
- Roof: Composition
Condition
- Updated/Remodeled
- New construction: No
- Year built: 2004
Utilities & green energy
- Electric: None
- Sewer: Septic Tank
- Water: Public
- Utilities for property: Cable Available, Underground Utilities
Green energy
- Energy efficient items: Insulation, Windows
- Energy generation: None
Community & HOA
Community
- Features: Homeowners Assoc, Park, Pool, Sidewalks, Street Lights, Tennis Court(s)
- Security: Fire Alarm, Smoke Detector(s)
- Subdivision: Horsemens Run
HOA
- Has HOA: Yes
- Services included: Maintenance Grounds, Swim, Tennis, Utilities
- HOA fee: $1,100 annually
Location
- Region: Fayetteville
Financial & listing details
- Price per square foot: $169/sqft
- Tax assessed value: $807,839
- Annual tax amount: $8,251
- Date on market: 3/26/2025
- Cumulative days on market: 28 days
- Ownership: Fee Simple
- Road surface type: Paved
Price history
| Date | Event | Price |
|---|---|---|
| 6/10/2025 | Sold | $792,000-1%$169/sqft |
Source:  FMLS GA #7544524 Report a problem FMLS GA #7544524 Report a problem | ||
| 4/30/2025 | Pending sale | $800,000$171/sqft |
Source:  GAMLS #10482246 Report a problem GAMLS #10482246 Report a problem | ||
| 4/4/2025 | Listed for sale | $800,000$171/sqft |
Source: GAMLS #10482246 Report a problem | ||
| 3/28/2025 | Pending sale | $800,000$171/sqft |
Source: FMLS GA #7544524 Report a problem | ||
| 3/26/2025 | Listed for sale | $800,000+180.4%$171/sqft |
Source: GAMLS #10482246 Report a problem | ||
| 7/18/2012 | Sold | $285,300$61/sqft |
Source: Public Record Report a problem | ||
| 4/24/2012 | Price change | $285,300-12.6%$61/sqft |
Source: METRO MAX PROPERTIES. INC. Report a problem | ||
| 2/8/2012 | Price change | $326,600-3.5%$70/sqft |
Source: MetroMax Properties, Inc. #03147320 Report a problem | ||
| 1/15/2012 | Price change | $338,400-2.5%$72/sqft |
Source: MetroMax Properties, Inc. #03147320 Report a problem | ||
| 12/23/2011 | Price change | $347,000-2.5%$74/sqft |
Source: MetroMax Properties, Inc. #03147320 Report a problem | ||
| 11/29/2011 | Listed for sale | $355,800+9.8%$76/sqft |
Source: MetroMax Properties, Inc. #03147320 Report a problem | ||
| 11/14/2011 | Sold | $324,000-11.2%$69/sqft |
Source: Public Record Report a problem | ||
| 11/5/2011 | Listed for sale | $364,900-6.4%$78/sqft |
Source: foreclosure.com Report a problem | ||
| 8/3/2011 | Listing removed | $389,900$83/sqft |
Source: NCI #2921233 Report a problem | ||
| 12/17/2010 | Price change | $389,900-9.3%$83/sqft |
Source: NCI #2921233 Report a problem | ||
| 6/12/2010 | Listed for sale | $430,000-18.1%$92/sqft |
Source: Total Choice Realty, Inc. #4079476 Report a problem | ||
| 11/3/2008 | Listing removed | $524,900$112/sqft |
Source: eWebEngine #2453368 Report a problem | ||
| 10/26/2008 | Listed for sale | $524,900-4.2%$112/sqft |
Source: eWebEngine #2453368 Report a problem | ||
| 9/15/2008 | Listing removed | $548,000$117/sqft |
Source: SecondSpace #738216 Report a problem | ||
| 7/22/2008 | Listed for sale | $548,000+22.5%$117/sqft |
Source: SecondSpace #738216 Report a problem | ||
| 10/12/2004 | Sold | $447,500+556.2%$96/sqft |
Source: Public Record Report a problem | ||
| 11/20/2003 | Sold | $68,200$15/sqft |
Source: Public Record Report a problem | ||
Public tax history
| Year | Property taxes | Tax assessment |
|---|---|---|
| 2025 | $8,906 +7.9% | $323,136 +7% |
| 2024 | $8,251 +19.9% | $301,996 +23.2% |
| 2023 | $6,883 +4.5% | $245,080 +4.4% |
| 2022 | $6,584 +4.8% | $234,760 +6.3% |
| 2021 | $6,283 +5.2% | $220,860 +5.7% |
| 2020 | $5,975 -0.9% | $208,940 +0.2% |
| 2019 | $6,029 +3.2% | $208,580 +4.4% |
| 2018 | $5,840 | $199,780 -3% |
| 2017 | $5,840 -2.1% | $206,020 +3.7% |
| 2016 | $5,964 | $198,740 +18.5% |
| 2015 | $5,964 +27.3% | $167,660 +11.6% |
| 2014 | $4,686 | $150,240 +31.7% |
| 2013 | $4,686 +2.6% | $114,104 -21.8% |
| 2012 | $4,567 -0.6% | $145,820 -3.3% |
| 2011 | $4,595 +8.4% | $150,820 -10.4% |
| 2010 | $4,239 -25.6% | $168,360 -7% |
| 2009 | $5,694 +2.5% | $181,124 |
| 2008 | $5,556 +5.8% | $181,124 |
| 2007 | $5,250 | $181,124 +9.3% |
| 2006 | -- | $165,648 +4% |
| 2005 | -- | $159,204 |
Find assessor info on the county website
Neighborhood: 30215
Nearby homes
- $700,0004 bd4 ba3.7k sqft345 Housman Dr, Fayetteville, GA 30215Sold
- $725,900-- bd-- ba5.4k sqft225 Compton Dr, Fayetteville, GA 30215Off Market
- $642,700-- bd-- ba3k sqft330 Housman Dr, Fayetteville, GA 30215Off Market
- $745,3004 bd4 ba3.2k sqft215 Compton Dr, Fayetteville, GA 30215Off Market
- $642,3005 bd4 ba3.1k sqft235 Compton Dr, Fayetteville, GA 30215Off Market
- $709,2005 bd5 ba4.7k sqft210 Summerfield Pl, Fayetteville, GA 30215Off Market
- $623,600-- bd-- ba2.3k sqft335 Housman Dr, Fayetteville, GA 30215Off Market
- $730,0006 bd5 ba3.2k sqft200 Summerfield Pl, Fayetteville, GA 30215Off Market
Nearby schools
GreatSchools rating
- 9/10Sara Harp Minter Elementary SchoolGrades: PK-5Distance: 2.2 mi
- 9/10Whitewater Middle SchoolGrades: 6-8Distance: 2.6 mi
- 9/10Whitewater High SchoolGrades: 9-12Distance: 2.1 mi
Schools provided by the listing agent
- Elementary: Sara Harp Minter
- Middle: Whitewater
- High: Whitewater
Source: FMLS GA. This data may not be complete. We recommend contacting the local school district to confirm school assignments for this home.
Get a cash offer in 3 minutes
Find out how much your home could sell for in as little as 3 minutes with a no-obligation cash offer.
Estimated market value
$798,000
Get a cash offer in 3 minutes
Find out how much your home could sell for in as little as 3 minutes with a no-obligation cash offer.
Estimated market value
$798,000
- Georgia
- Fayette County
- Fayetteville
- 30215
- 340 Housman Dr
Nearby cities
Nearby zip codes
Other Fayetteville Topics
