Skip main navigation
Off market
  • $464,400

    340 Isabella Dr, Longwood, FL 32750

    3beds
    2,149sqft
    Single Family Residence
    Built in 1979
    10,023 Square Feet Lot
    $464,400 Zestimate®
    $216/sqft
    $3,023 Estimated rent

    Home value

    $464,400

    $441,000 - $488,000

    $3,023/mo

    Zestimate® history
    Loading
    Loading...

    Owner options

    List your home for rent

    $3,023/mo

    Rent Zestimate®

    Find your next renter with Zillow Rental Manager. Plus, with online applications, you can quickly screen prospective tenants – for free.

    Learn more

    $3,023/mo

    Rent Zestimate®

    Refinance and save

    $3,103/mo

    Est. payment

    Refinancing to a lower rate could help reduce your monthly payments and save thousands over the life of the loan.

    See today's rates

    $3,103/mo

    Est. payment

    Explore your selling options

    Work with a Zillow partner agent

    Leverage their expertise and Zillow's premium Showcase listings to get your home seen by more buyers.

    Get started

    List with your own agent

    Get your home in front of millions of buyers by listing it on Zillow.

    Learn how to do it

    Sell it yourself

    Take full control of how buyers see your home on Zillow by listing For Sale by Owner (FSBO).

    List your home

    What's special

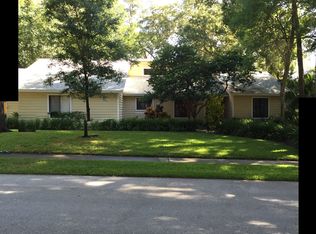
    Welcome to this beautiful and spacious 3 bedroom/2 bath pool home in the highly sought-after Longwood community, Columbus Harbor, with tree lined streets and deeded access to a ski lake! The mature and manicured landscaping makes you feel like you are coming home to a private oasis. As you enter the house, you'll step down from the foyer into the open family room that boasts new carpeting, vaulted ceiling with exposed wood beams, and a corner wood-burning, stone fireplace. The open floor plan continues to the newly carpeted dining area and large pantry with custom wood sliding doors and into the kitchen which features a breakfast bar, newer refrigerator and dishwasher, and three large skylights providing natural light. There's even a pass-through window over the sink for ease in entertaining to the adjoining sunroom. A spiral staircase will take you to a loft that overlooks the living room, and the third bedroom. The split floorplan is ideal for all with the second bathroom and second bedroom with walk-in closet off the living room. The master suite offers plenty of privacy on the other side of the house. The master bedroom has high, vaulted ceilings, wood-lined walk-in closet with engineered bamboo floors and built in safe, and an extra sink area that leads into the master bathroom with sunken tub/shower combo. Both the master bedroom and bathroom have sliding glass doors that provide access to a patio and gazebo. The 30' sunroom with wall a/c can be accessed via French doors from either the living room or dining room, and is perfect for entertaining as it overlooks the screened-in 25' lagoon style pool that was recently resurfaced in 2019. An outdoor kitchen with ceiling fan and wet bar is also located under the screen enclosure. In the backyard, the octagon, enclosed gazebo has windows and sliding glass doors. Underneath the wood flooring there is a non-working hot tub, but the area is wired for one if you want to install your own. A separate building can be used as a shop, storage, playhouse or she-shed and includes power. There is an indoor laundry with washer/dryer that convey, laundry sink hook-up, large side entry garage, separate RV/boat pad and new roof in 2012. The many community amenities are an outstanding bonus to this house which include deeded access with boat ramp to Lake Fairy, tennis court, basketball court, and a pavilion area with grills. There are community gatherings at some holidays such as the unforgettable Luminary Night during the Christmas holidays. The pride of ownership is easy to see in Columbus Harbor, don't miss out on this wonderful opportunity to own a pool home in this fabulous community!

    This property is off market, which means it's not currently listed for sale or rent on Zillow. This may be different from what's available on other websites or public sources.
    Originating MLS: Orlando Regional

    Facts & features

    Interior

    Bedrooms & bathrooms
    • Bedrooms: 3
    • Bathrooms: 2
    • Full bathrooms: 2
    Heating
    • Forced air, Heat pump, Electric
    Cooling
    • Central, Wall
    Appliances
    • Included: Dishwasher, Dryer, Garbage disposal, Microwave, Refrigerator, Washer
    • Laundry: Inside
    Features
    • Ceiling Fans(s), High Ceiling(s), Open Floorplan, Split Bedroom, Walk-In Closet(s), Cathedral Ceiling(s), Vaulted Ceiling(s), Skylight(s)
    • Flooring: Tile, Carpet
    • Has fireplace: Yes
    • Fireplace features: Wood Burning, Family Room
    Interior area
    • Structure area source: Public Records
    • Total interior livable area: 2,149 sqft

    Property

    Parking
    • Total spaces: 2
    • Parking features: Garage - Attached
    Features
    • Levels: Two
    • Patio & porch: Patio, Screened, Rear Porch
    • Exterior features: Stucco, Cement / Concrete
    • Pool features: Gunite, In Ground, Screen Enclosure, Lighting, Tile, Deck
    • Fencing: Wood
    • Body of water: LAKE FAIRY
    Lot
    • Size: 10,023 Square Feet
    • Features: In City Limits, Level/Flat, Sidewalk, Street Paved
    • Residential vegetation: Mature Landscaping
    Details
    • Additional structures: Shed(s), Gazebo
    • Parcel number: 0521305210E000100
    • Zoning: LDR

    Construction

    Type & style
    • Home type: SingleFamily
    • Property subtype: Single Family Residence
    Materials
    • masonry
    • Foundation: Footing
    • Roof: Composition
    Condition
    • Completed
    • Year built: 1979

    Utilities & green energy

    • Sewer: Public Sewer
    • Water: Public
    • Utilities for property: Phone Available, Sewer Connected, Sprinkler Well, Public, Street Lights, Electricity Available, Water Connected

    Community & HOA

    Community
    • Subdivision: COLUMBUS HARBOR
    HOA
    • Has HOA: Yes
    • Amenities included: Clubhouse, Tennis Court(s), Basketball Court, Private Boat Ramp
    • HOA fee: $20 monthly
    Location
    • Region: Longwood

    Financial & listing details

    • Price per square foot: $216/sqft
    • Tax assessed value: $403,055
    • Annual tax amount: $4,001
    • Listing terms: Cash, Conventional, FHA, VA Loan
    • Ownership: Fee Simple

    Price history

    DateEventPrice
    6/25/2020Sold$300,000-3.2%$140/sqft
    Source: Public Record Report a problem
    5/22/2020Pending sale$310,000$144/sqft
    Source: AMERICAN HOME PROPERTIES CORP #O5863968 Report a problem
    5/18/2020Listed for sale$310,000+66.7%$144/sqft
    Source: AMERICAN HOME PROPERTIES CORP #O5863968 Report a problem
    3/19/2012Sold$186,000-6.5%$87/sqft
    Source: Public Record Report a problem
    1/10/2012Price change$199,000-5.2%$93/sqft
    Source: Watson Realty Corp #MO5071153 Report a problem
    12/24/2011Price change$210,000-2.3%$98/sqft
    Source: Watson Realty Corp #MO5071153 Report a problem
    11/2/2011Listed for sale$214,900+0.4%$100/sqft
    Source: Watson Realty Corp #MO5071153 Report a problem
    3/30/2010Sold$214,000$100/sqft
    Source: Stellar MLS #O4964087 Report a problem

    Public tax history

    YearProperty taxesTax assessment
    2025$4,001 +6.1%$287,865 +2.9%
    2024$3,770 +2.9%$279,752 +3%
    2023$3,665 +2.9%$271,604 +3%
    2022$3,563 +1%$263,693 +3%
    2021$3,528 +70.6%$256,013 +49.6%
    2020$2,068 +1.7%$171,104 +2.3%
    2019$2,034 $167,257 +1.9%
    2018$2,034 +1.3%$164,138 +2.1%
    2017$2,007 +1.1%$160,762 +1.4%
    2016$1,985 -3.4%$158,557 +1.4%
    2015$2,056 $156,360 +0.8%
    2014$2,056 -0.9%$155,119 +1.5%
    2013$2,074 +1.1%$152,827 +1.2%
    2012$2,051 -9.9%$151,029 -8.6%
    2011$2,276 +17.1%$165,156 +13.3%
    2010$1,944 +4.2%$145,810 +2.7%
    2009$1,865 +3.3%$141,977 +0.1%
    2008$1,806 -7.5%$141,835 +3%
    2007$1,952 -2.7%$137,704 +2.5%
    2006$2,006 +2.2%$134,345 +3%
    2005$1,963 +0.9%$130,432 +3%
    2004$1,945 +2.8%$126,633 +1.9%
    2003$1,892 +1.5%$124,272 +2.4%
    2002$1,864 +2.8%$121,359 +4.6%
    2000$1,812 $115,969
    Find assessor info on the county website

    Neighborhood: 32750

    Nearby schools

    GreatSchools rating
    Schools provided by the listing agent
    • Elementary: Longwood Elementary
    • Middle: Milwee Middle
    • High: Lyman High

    Source: The MLS. This data may not be complete. We recommend contacting the local school district to confirm school assignments for this home.

    Get a cash offer in 3 minutes
    Find out how much your home could sell for in as little as 3 minutes with a no-obligation cash offer.
    Estimated market value
    $464,400
    Get a cash offer in 3 minutes
    Find out how much your home could sell for in as little as 3 minutes with a no-obligation cash offer.
    Estimated market value
    $464,400