Skip main navigation
Off market
  • $1,062,000

    340 Joppa Hill Rd, Bedford, NH 03110

    4beds
    4,362sqft
    SingleFamily
    Built in 1995
    5.85 Acres Lot
    $1,062,000 Zestimate®
    $243/sqft
    $5,405 Estimated rent

    Home value

    $1,062,000

    $998,000 - $1.13M

    $5,405/mo

    Zestimate® history
    Loading
    Loading...

    Owner options

    List your home for rent

    $5,405/mo

    Rent Zestimate®

    Find your next renter with Zillow Rental Manager. Plus, with online applications, you can quickly screen prospective tenants – for free.

    Learn more

    $5,405/mo

    Rent Zestimate®

    Refinance and save

    $5,826/mo

    Est. payment

    Refinancing to a lower rate could help reduce your monthly payments and save thousands over the life of the loan.

    See today's rates

    $5,826/mo

    Est. payment

    Explore your selling options

    Work with a Zillow partner agent

    Leverage their expertise and Zillow's premium Showcase listings to get your home seen by more buyers.

    Get started

    List with your own agent

    Get your home in front of millions of buyers by listing it on Zillow.

    Learn how to do it

    Sell it yourself

    Take full control of how buyers see your home on Zillow by listing For Sale by Owner (FSBO).

    List your home

    What's special

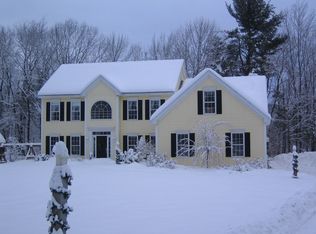
    Fantastic Modern Contemporary home privately set in the Bedford community. Original owners with recent updates, this beautiful & light filled home has many desirable features. Large cooks kitchen with granite & several great features opens to vaulted fireplace living & dining area. Light filled 3 seasoned porch looks to serene woods and stream with original grist mill wall. 1st floor Master with lots of light and large closet space & full-bathroom. 1st floor also has a large laundry, mudroom & office. Soft curved walls lead to an angled stairway to 2nd level opening to living below. Large open 2nd floor landing area for extra living/office space & additional 2 bedrooms. A 4th bedroom/media room and updated bathroom. 2nd level has yet another large space for future finishing which could include another bathroom. Not to be outdone, the Lower Level has a great amount of light with 2 sets of glass double doors and windows looking out to the picturesque back of home; one finished large room with a fireplace; another large room with little to do to finish; another used as a craft room. Also a great hidden gem- a wine cellar with a cooling unit that holds 1100 bottles! Detached 2 story building works wonderfully as a workshop, exterior office or other- has its own electric panel. Home includes solar panels for energy sourcing 50% of the home, as well as an automatic whole house generator, and more. Unique home in impeccable condition with room to grow.

    This property is not currently displayed as for sale or rent on Zillow. This may be different from what's on other websites or public sources.

    Facts & features

    Interior

    Bedrooms & bathrooms
    • Bedrooms: 4
    • Bathrooms: 3
    • Full bathrooms: 2
    • 1/2 bathrooms: 1
    Heating
    • Radiant, Oil
    Cooling
    • Central
    Appliances
    • Included: Dishwasher, Dryer, Microwave, Refrigerator, Washer
    Features
    • Flooring: Tile, Hardwood
    • Basement: Partially finished
    • Has fireplace: Yes
    Interior area
    • Total interior livable area: 4,362 sqft

    Property

    Parking
    • Total spaces: 2
    • Parking features: Garage - Attached
    Features
    • Exterior features: Wood
    Lot
    • Size: 5.85 Acres
    Details
    • Parcel number: BEDDM7B32L2

    Construction

    Type & style
    • Home type: SingleFamily
    • Architectural style: Contemporary
    Materials
    • Roof: Asphalt
    Condition
    • Year built: 1995

    Utilities & green energy

    • Electric: Circuit Breaker(s)
    • Sewer: Septic, Private, Septic Design Available
    • Utilities for property: Other

    Community & HOA

    Location
    • Region: Bedford

    Financial & listing details

    • Price per square foot: $243/sqft
    • Tax assessed value: $897,400
    • Annual tax amount: $14,188

    Price history

    DateEventPrice
    5/7/2020Sold$695,000$159/sqft
    Source: PrimeMLS #4792247 Report a problem
    2/1/2020Listed for sale$695,000$159/sqft
    Source: Keller Williams Realty-Metropolitan #4792247 Report a problem

    Public tax history

    YearProperty taxesTax assessment
    2024$14,188 +6.8%$897,400
    2023$13,282 +6.4%$897,400 +26.6%
    2022$12,478 +2.7%$709,000
    2021$12,152 -0.8%$709,000 +15.9%
    2020$12,248 +5.6%$611,800
    2019$11,594 +0.3%$611,800 +8%
    2018$11,561 +7.9%$566,700
    2017$10,716 +3.2%$566,700 +22.1%
    2016$10,384 -1.7%$464,200
    2015$10,565 +1.1%$464,200
    2014$10,445 +10.6%$464,200 +9%
    2013$9,440 -1.3%$425,800 -9.6%
    2012$9,569 $470,900
    2011-- $470,900 +0.1%
    2010-- $470,600
    2009-- $470,600
    2008-- $470,600
    2003-- --
    2001-- $343,900
    Find assessor info on the county website

    Neighborhood: 03110

    Nearby schools

    GreatSchools rating
    Schools provided by the listing agent
    • Elementary: Riddle Brook Elem
    • Middle: McKelvie Intermediate School
    • High: Bedford High School
    • District: Bedford Sch District SAU #25

    Source: The MLS. This data may not be complete. We recommend contacting the local school district to confirm school assignments for this home.

    Get a cash offer in 3 minutes
    Find out how much your home could sell for in as little as 3 minutes with a no-obligation cash offer.
    Estimated market value
    $1,062,000
    Get a cash offer in 3 minutes
    Find out how much your home could sell for in as little as 3 minutes with a no-obligation cash offer.
    Estimated market value
    $1,062,000