Discover the perfect blend of elegance, comfort, and convenience in this meticulously maintained 6-bedroom, 4-bathroom home located just one block from the high school and city park, and only three blocks from the community center.
This stunning residence features modern finishes throughout, including an open-concept kitchen with granite countertops, stainless steel appliances, and rich hardwood flooring. Enjoy meals in the sun-filled formal dining room or unwind in the spacious living area with vaulted ceilings and a cozy gas fireplace.
The master suite offers a spa-like retreat with a walk-in shower, dual vanities, and generous walk-in closets. Large guest bedrooms, and laundry rooms on both the main and lower levels ensure space and convenience for the whole family.
Situated on a beautifully landscaped 22,080 sq ft lot, fully enclosed by a metal fence with underground sprinklers, this property is designed for both play and entertainment. Whether hosting gatherings in the expansive yard or soaking in the private hot tub after a long day, this home offers an unparalleled lifestyle.
Consider the attached oversized 3-car garage, and you’ve found your dream home in an unbeatable location. Schedule your private showing today!
Sold for $574,000
$574,000
340 Judy, Burlington, CO 80807
6beds
5,098sqft
Single Family Residence
Built in 2004
0.51 Acres Lot
$572,400 Zestimate®
$113/sqft
$3,563 Estimated rent
Home value
$572,400
Estimated sales range
Not available
$3,563/mo
Zestimate® history
Owner options
List your home for rent
$3,563/mo
Rent Zestimate®
Find your next renter with Zillow Rental Manager. Plus, with online applications, you can quickly screen prospective tenants – for free.
$3,563/mo
Rent Zestimate®
Refinance and save
$3,297/mo
Est. payment
Refinancing to a lower rate could help reduce your monthly payments and save thousands over the life of the loan.
$3,297/mo
Est. payment
Explore your selling options
Work with a Zillow partner agent
Leverage their expertise and Zillow's premium Showcase listings to get your home seen by more buyers.
Get startedList with your own agent
Get your home in front of millions of buyers by listing it on Zillow.
Learn how to do itSell it yourself
Take full control of how buyers see your home on Zillow by listing For Sale by Owner (FSBO).
List your homeWhat's special
Metal fencePrivate hot tubMaster suiteFormal dining roomExpansive yardVaulted ceilingsUnderground sprinklers
Zillow last checked:
Listing updated:
Listed by:
Tyson Reents 719-342-1500 tr@slc.land,
Sunrise Land Company LLC
Bought with:
Tyson Reents, 100068554
Sunrise Land Company LLC
Source: REcolorado as distributed by MLS GRID,MLS#: 7347885
Facts & features
Interior
Bedrooms & bathrooms
- Bedrooms: 6
- Bathrooms: 5
- Full bathrooms: 1
- 3/4 bathrooms: 3
- 1/2 bathrooms: 1
- Main level bathrooms: 3
- Main level bedrooms: 2
Bedroom
- Description: Master Bedroom
- Level: Main
- Area: 252 Square Feet
- Dimensions: 18 x 14
Bedroom
- Description: Guest Bedroom
- Level: Main
- Area: 150 Square Feet
- Dimensions: 15 x 10
Bedroom
- Description: Bedroom
- Level: Basement
- Area: 210 Square Feet
- Dimensions: 14 x 15
Bedroom
- Description: Bedroom
- Level: Basement
- Area: 210 Square Feet
- Dimensions: 15 x 14
Bedroom
- Description: Bedroom
- Level: Basement
- Area: 168 Square Feet
- Dimensions: 12 x 14
Bedroom
- Description: Non-Conforming Bedroom
- Level: Basement
- Area: 225 Square Feet
- Dimensions: 15 x 15
Bathroom
- Description: Bathroom
- Level: Main
- Area: 50 Square Feet
- Dimensions: 5 x 10
Bathroom
- Description: Bathroom
- Level: Main
- Area: 35 Square Feet
- Dimensions: 7 x 5
Bathroom
- Description: Master Bathroom
- Level: Main
- Area: 130 Square Feet
- Dimensions: 10 x 13
Bathroom
- Description: Bathroom
- Level: Basement
- Area: 120 Square Feet
- Dimensions: 10 x 12
Bathroom
- Description: Bathroom
- Level: Basement
- Area: 60 Square Feet
- Dimensions: 5 x 12
Dining room
- Description: Formal Dining
- Level: Main
- Area: 208 Square Feet
- Dimensions: 13 x 16
Family room
- Description: Family Room
- Level: Basement
- Area: 465 Square Feet
- Dimensions: 15 x 31
Kitchen
- Description: Kitchen & Dining
- Level: Main
- Area: 682 Square Feet
- Dimensions: 22 x 31
Laundry
- Description: Laundry
- Level: Main
- Area: 48 Square Feet
- Dimensions: 6 x 8
Laundry
- Description: Laundry/Storage
- Level: Basement
- Area: 187 Square Feet
- Dimensions: 17 x 11
Living room
- Level: Main
- Area: 493 Square Feet
- Dimensions: 29 x 17
Office
- Description: Office
- Level: Main
- Area: 121 Square Feet
- Dimensions: 11 x 11
Utility room
- Description: Storage
- Level: Basement
- Area: 192 Square Feet
- Dimensions: 12 x 16
Heating
- Forced Air
Cooling
- Central Air
Appliances
- Included: Dishwasher, Disposal, Dryer, Freezer, Gas Water Heater, Microwave, Oven, Range, Range Hood, Refrigerator, Washer
Features
- Ceiling Fan(s), Eat-in Kitchen, Five Piece Bath, Granite Counters, High Ceilings, Kitchen Island, Laminate Counters, Open Floorplan, Pantry, Primary Suite, Smoke Free, Vaulted Ceiling(s), Walk-In Closet(s)
- Flooring: Carpet, Laminate, Tile, Wood
- Windows: Double Pane Windows
- Basement: Finished
- Number of fireplaces: 1
- Fireplace features: Gas, Living Room
Interior area
- Total structure area: 5,098
- Total interior livable area: 5,098 sqft
- Finished area above ground: 2,549
- Finished area below ground: 2,549
Property
Parking
- Total spaces: 9
- Parking features: Concrete, Insulated Garage, Oversized
- Attached garage spaces: 3
- Details: Off Street Spaces: 6
Features
- Levels: One
- Stories: 1
- Patio & porch: Covered, Front Porch, Patio
- Exterior features: Garden, Rain Gutters
- Has spa: Yes
- Spa features: Heated
- Fencing: Partial
Lot
- Size: 0.51 Acres
- Features: Landscaped, Level, Sprinklers In Front, Sprinklers In Rear
Details
- Parcel number: 51004018
- Special conditions: Standard
Construction
Type & style
- Home type: SingleFamily
- Architectural style: Traditional
- Property subtype: Single Family Residence
Materials
- Brick, Metal Siding
- Foundation: Concrete Perimeter
- Roof: Composition
Condition
- Year built: 2004
Utilities & green energy
- Electric: 220 Volts
- Sewer: Public Sewer
- Water: Public
- Utilities for property: Electricity Connected, Natural Gas Connected, Phone Connected
Community & HOA
Community
- Security: Carbon Monoxide Detector(s), Smart Cameras, Smoke Detector(s)
- Subdivision: Parmer Third Addition
HOA
- Has HOA: No
Location
- Region: Burlington
Financial & listing details
- Price per square foot: $113/sqft
- Tax assessed value: $565,162
- Annual tax amount: $3,168
- Date on market: 5/9/2025
- Listing terms: 1031 Exchange,Cash,Conventional,FHA,VA Loan
- Exclusions: Sellers Personal Property
- Ownership: Individual
- Electric utility on property: Yes
- Road surface type: Paved
Price history
| Date | Event | Price |
|---|---|---|
| 10/27/2025 | Sold | $574,000-4.2%$113/sqft |
Source:  REcolorado as distributed by MLS GRID #7347885 Report a problem REcolorado as distributed by MLS GRID #7347885 Report a problem | ||
| 9/20/2025 | Pending sale | $599,000$117/sqft |
Source: REcolorado as distributed by MLS GRID #7347885 Report a problem | ||
| 6/10/2025 | Price change | $599,000-1.6%$117/sqft |
Source: REcolorado as distributed by MLS GRID #7347885 Report a problem | ||
| 5/9/2025 | Listed for sale | $609,000+8.6%$119/sqft |
Source: REcolorado as distributed by MLS GRID #7347885 Report a problem | ||
| 1/27/2022 | Sold | $561,000$110/sqft |
Source:  IRES as distributed by MLS GRID #956167 Report a problem IRES as distributed by MLS GRID #956167 Report a problem | ||
| 12/8/2021 | Pending sale | $561,000+4.1%$110/sqft |
Source: IRES as distributed by MLS GRID #956167 Report a problem | ||
| 12/3/2021 | Listing removed | -- |
Source:  RE/MAX International Report a problem RE/MAX International Report a problem | ||
| 11/18/2021 | Pending sale | $539,000$106/sqft |
Source: RE/MAX International #9945553 Report a problem | ||
| 11/8/2021 | Price change | $539,000-5.3%$106/sqft |
Source: RE/MAX International #9945553 Report a problem | ||
| 10/19/2021 | Listed for sale | $569,000+5.4%$112/sqft |
Source: RE/MAX International #9945553 Report a problem | ||
| 3/18/2021 | Sold | $540,000-3.6%$106/sqft |
Source: Public Record Report a problem | ||
| 4/2/2020 | Listed for sale | $560,000$110/sqft |
Source: The Land Office Llc #9180451 Report a problem | ||
Public tax history
| Year | Property taxes | Tax assessment |
|---|---|---|
| 2025 | $3,168 -0.1% | $35,323 -6.7% |
| 2024 | $3,170 +1.1% | $37,866 -3.6% |
| 2023 | $3,135 -1.7% | $39,279 +2.8% |
| 2022 | $3,188 +1.7% | $38,191 -2.8% |
| 2021 | $3,136 +0.1% | $39,290 +0.4% |
| 2020 | $3,134 | $39,139 |
| 2019 | $3,134 +0.8% | $39,139 +1% |
| 2018 | $3,109 +4.5% | $38,766 +4.3% |
| 2017 | $2,975 +0.6% | $37,157 |
| 2016 | $2,958 +3.1% | $37,157 |
| 2015 | $2,868 | -- |
| 2014 | -- | -- |
| 2012 | -- | -- |
| 2010 | -- | $37,369 +9.8% |
| 2009 | $2,928 | $34,028 |
Find assessor info on the county website
Neighborhood: 80807
Nearby homes
- $587,4003 bd3 ba2k sqft320 Judy, Burlington, CO 80807Off Market
- $703,1003 bd3 ba5.6k sqft390 Judy, Burlington, CO 80807Off Market
- $458,3002 bd3 ba2.2k sqft377 Tony St, Burlington, CO 80807Off Market
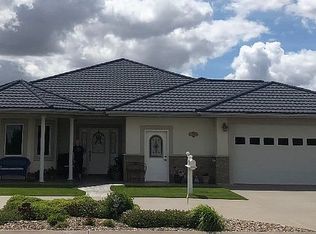
- $500,8002 bd2 ba2.3k sqft319 Tony St, Burlington, CO 80807Off Market
- $430,6002 bd2 ba2.1k sqft399 Tony St, Burlington, CO 80807Off Market
- $379,8004 bd2 ba4.4k sqft1870 Fay St, Burlington, CO 80807Off Market
- $339,6003 bd2 ba2.8k sqft1884 Fay St, Burlington, CO 80807Off Market
- $429,0004 bd4 ba3k sqft366 Tony St, Burlington, CO 80807For Sale
Nearby schools
GreatSchools rating
- 3/10Burlington Middle SchoolGrades: 5-8Distance: 0.5 mi
- 4/10Burlington High SchoolGrades: 9-12Distance: 0.2 mi
- 4/10Burlington Elementary SchoolGrades: PK-4Distance: 0.8 mi
Schools provided by the listing agent
- Elementary: Burlington
- Middle: Burlington
- High: Burlington
- District: Burlington RE-6J
Source: REcolorado as distributed by MLS GRID. This data may not be complete. We recommend contacting the local school district to confirm school assignments for this home.


Get pre-qualified for a loan
At Zillow Home Loans, we can pre-qualify you in as little as 5 minutes with no impact to your credit score.An equal housing lender. NMLS #10287.
Nearby cities
Nearby zip codes
Other Burlington Topics
