Skip main navigation
Off market
Street View
  • $754,900

    340 Kennesaw Ct, Spartanburg, SC 29301

    4beds
    3,583sqft
    SingleFamily
    Built in 2007
    0.65 Acres Lot
    $754,900 Zestimate®
    $211/sqft
    $2,733 Estimated rent

    Home value

    $754,900

    $710,000 - $800,000

    $2,733/mo

    Zestimate® history
    Loading
    Loading...

    Owner options

    List your home for rent

    $2,733/mo

    Rent Zestimate®

    Find your next renter with Zillow Rental Manager. Plus, with online applications, you can quickly screen prospective tenants – for free.

    Learn more

    $2,733/mo

    Rent Zestimate®

    Refinance and save

    $4,429/mo

    Est. payment

    Refinancing to a lower rate could help reduce your monthly payments and save thousands over the life of the loan.

    See today's rates

    $4,429/mo

    Est. payment

    Explore your selling options

    Work with a Zillow partner agent

    Leverage their expertise and Zillow's premium Showcase listings to get your home seen by more buyers.

    Get started

    List with your own agent

    Get your home in front of millions of buyers by listing it on Zillow.

    Learn how to do it

    Sell it yourself

    Take full control of how buyers see your home on Zillow by listing For Sale by Owner (FSBO).

    List your home

    What's special

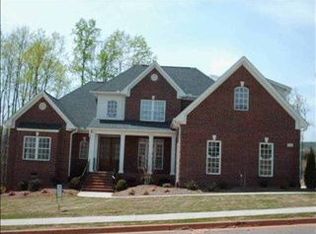
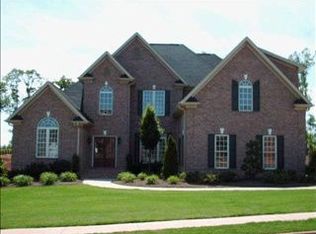
    This Absolutely Beautiful and Extremely Well Built All Brick Home is situated in the Gorgeous and Upscale Community Subdivision of Woodridge!!. The home is just 25 minutes from Downtown Greenville, 15 minutes from the Airport, and just several minutes from Rt 29, I-26, I -85, shopping, dining, and the beautiful and quaint downtown city of Spartanburg!! While residing in this beautiful home, enjoy your morning beverage on the spacious backyard covered screened-in porch and deck area; all the while enjoying the beautiful gardens and pool area! This gorgeous home has literally become the current owners sanctuary, who have literally put in well over $30,000 in improvements over the past 4 years!! The amount of space, usage, and possibilities are endless in this 4 bedroom, 3 full bath, and 3 car epoxy coated garage home. The home is filled with so many detailed upgrades, some of which are: higher-end hardwood floors throughout both floors; a keeping room with an additional fireplace situated between the screened-in patio and the guest and/or 2nd bedroom; stunning marble encased gas burning fireplaces; a gorgeous flowing staircase; detailed crown molding; high baseboards throughout; stunning arched doorways; cathedral and step ceilings; kitchen includes 2 pantry areas, a lazy-susan cabinet, and a trash/recycle cabinet; a huge step-down carpeted bonus room with (5) walk-in closets, including a long wall with built-in shelving and extra large roomy pull-out drawers; custom blinds in every room, including the garage; roll down shades in outdoor back patio area; ceiling fans; a very spacious master bedroom suite on the first floor with a beautiful designer closet and a jetted garden tub in the master bath; Kitchen Aid, Samsung, & Whirlpool appliances; a quaint mud room; a home alarm system with an additional outdoor garage key-in pad; (the home is set up for a future audio system in every room, including the back patio); the boxed-in wall above the 2nd fireplace is audio/visual entertainment ready; beautiful backyard privacy fencing with a large in-ground saltwater pool; a decorative shed to cover and protect the pool and lawn equipment; gorgeous & soothing gardens throughout with dozens of beautiful and colorful annuals; a very spacious irrigated vegetable garden; a fully irrigated lawn and mulch bed system with timer; a full attic with pull-down hidden stairs; an additional large storage area with window on the 2nd floor that can easily be converted into another room or expand its adjoining room; a spacious concrete driveway and crawl space; and so much more!! *The dining room chandelier can be replaced with its original light fixture which is currently hanging in the keeping room. **The upstairs office/3rd bedroom ceiling fan goes with the owners office suite but can be replaced with its original white fan in storage. ***The dining room and (possibly) breakfast area dinette set with stools will be going up for sale, along with several other pieces of furniture and decor due to the current owners sizing down. ****Average Monthly Utility Bills: Electric: $203, Gas: $49, Water: $89.

    This property is off market, which means it's not currently listed for sale or rent on Zillow. This may be different from what's available on other websites or public sources.

    Facts & features

    Interior

    Bedrooms & bathrooms
    • Bedrooms: 4
    • Bathrooms: 3
    • Full bathrooms: 3
    Heating
    • Forced air, Gas
    Cooling
    • Central
    Appliances
    • Included: Dishwasher, Dryer, Garbage disposal, Microwave, Refrigerator, Washer
    Features
    • Open Floor Plan, Dryer Connection, Washer Connection, Security Alarm, Smoke Detector, Gas Logs, Utility Sink, Electric Garage Door, 2 Story Foyer, 2nd Stair Case, Fan - Ceiling, Window Trtmnts-All Remain, Attic Stairs-Disappearing, Countertops-Solid Surface, Tub - Whirlpool, Tub - Garden
    • Flooring: Tile, Carpet, Hardwood
    • Has fireplace: Yes
    Interior area
    • Total interior livable area: 3,583 sqft

    Property

    Parking
    • Total spaces: 3
    • Parking features: Carport, Garage - Attached
    Features
    • Exterior features: Brick
    Lot
    • Size: 0.65 Acres
    Details
    • Parcel number: 6240018800

    Construction

    Type & style
    • Home type: SingleFamily
    Materials
    • brick
    • Foundation: Other
    • Roof: Composition
    Condition
    • Year built: 2007

    Utilities & green energy

    • Sewer: Public Sewer

    Community & HOA

    HOA
    • Has HOA: Yes
    • HOA fee: $20 monthly
    Location
    • Region: Spartanburg

    Financial & listing details

    • Price per square foot: $211/sqft
    • Tax assessed value: $634,000

    Price history

    DateEventPrice
    5/10/2019Listing removed$513,750$143/sqft
    Source: I SAVE REALTY #259383 Report a problem
    5/10/2019Listed for sale$513,750+0.8%$143/sqft
    Source: I SAVE REALTY #259383 Report a problem
    5/1/2019Sold$509,900-0.7%$142/sqft
    Source: SAR as distributed by MLS GRID #259383 Report a problem
    3/29/2019Pending sale$513,750$143/sqft
    Source: iSave Realty #1386803 Report a problem
    3/20/2019Price change$513,750-0.9%$143/sqft
    Source: iSave Realty #1386803 Report a problem
    3/4/2019Price change$518,500-0.1%$145/sqft
    Source: iSave Realty #1386803 Report a problem
    2/25/2019Price change$518,900+0.3%$145/sqft
    Source: Owner Report a problem
    10/22/2018Price change$517,500+0.8%$144/sqft
    Source: Greenville Realty, LLC #1374792 Report a problem
    8/22/2018Price change$513,500+3.3%$143/sqft
    Source: Greenville Realty, LLC #1374792 Report a problem
    5/11/2018Listed for sale$497,000+15.6%$139/sqft
    Source: Owner Report a problem
    9/17/2015Sold$430,000-4.4%$120/sqft
    Source: SAR as distributed by MLS GRID #225581 Report a problem
    3/31/2015Price change$450,000-2.2%$126/sqft
    Source: Coldwell Banker Caine #225581 Report a problem
    3/13/2015Price change$460,000-89.8%$128/sqft
    Source: Better Homes and Gardens Real Estate Young & Company #216743 Report a problem
    3/12/2015Price change$4,500,000+878.3%$1,256/sqft
    Source: Coldwell Banker Caine Report a problem
    7/18/2014Price change$460,000-3.2%$128/sqft
    Source: Better Homes and Gardens Real Estate Young & Company #216743 Report a problem
    4/29/2014Price change$475,000-1%$133/sqft
    Source: Better Homes and Gardens Real Estate Young & Company #216743 Report a problem
    2/28/2014Listed for sale$480,000+18.9%$134/sqft
    Source: Better Homes and Gardens Young & Company #216743 Report a problem
    9/11/2009Sold$403,800-6.1%$113/sqft
    Source: Public Record Report a problem
    7/3/2009Listed for sale$429,900-4.4%$120/sqft
    Source: Prudential C. Dan Joyner Co., REALTORS #1184688 Report a problem
    9/26/2007Sold$449,750$126/sqft
    Source: Public Record Report a problem

    Public tax history

    YearProperty taxesTax assessment
    2025-- $23,455
    2024$3,835 $23,455
    2023$3,835 $23,455 +15%
    2022-- $20,396
    2021-- $20,396
    2020-- $20,396 +10.8%
    2019-- $18,412
    2018$3,089 $18,412 +7%
    2017$3,089 +9%$17,200
    2016$2,833 +2.2%$17,200 +3%
    2015$2,773 +4.9%$16,696
    2014$2,642 $16,696
    2013-- $16,696
    2012-- --
    2011-- $16,528
    2010-- $16,528 -31.6%
    2009-- $24,150 +39.2%
    2008-- $17,344 +588.3%
    2006-- $2,520
    Find assessor info on the county website

    Neighborhood: 29301

    Nearby schools

    GreatSchools rating
    Schools provided by the listing agent
    • Elementary: 6-Westview
    • Middle: 6-Dawkins Middle
    • High: 6-Dorman High
    • District: 6

    Source: The MLS. This data may not be complete. We recommend contacting the local school district to confirm school assignments for this home.

    Get a cash offer in 3 minutes
    Find out how much your home could sell for in as little as 3 minutes with a no-obligation cash offer.
    Estimated market value
    $754,900
    Get a cash offer in 3 minutes
    Find out how much your home could sell for in as little as 3 minutes with a no-obligation cash offer.
    Estimated market value
    $754,900