Check out this charming, historic home in the heart of Normaltown - about 1/2 mile from multiple restaurants, coffee shops, Piedmont Athens Regional Medical Center, and the new UGA Med School. Downtown Athens and UGA are just 1.5 miles away! This 4 sided brick home built in 1940 has been lovingly updated with a brand new kitchen and laundry area, fresh paint, new HVAC and ductwork, tankless water heater, fencing, and crawl space vapor barrier. ** NEW ROOF and gutters! The majority of the windows have been replaced with exact replicas of the original ones (but better insulated). Original hardwood floors Two bedrooms, including the Primary bedroom, are on the main floor (one is being used as a music room / office), with a full bath. Two more bedrooms are upstairs with a full bath and sitting area. This home is move in ready - just add your own special touches! The front porch and patio are perfect for relaxing with friends and family, and have been great for hosting PorchFest bands 4 years in a row. Raised beds and other planters make this in-town garden space easy to grow your own veggies, and the huge fig tree is another bonus. The backyard is fully fenced, and there's plenty of off-street parking as well, including a garage and carport. MOTIVATED SELLER - BRING ALL OFFERS!
Pending
Price cut: $40K (8/26)
$700,000
340 King Ave, Athens, GA 30606
4beds
1,953sqft
Single Family Residence
Built in 1940
0.34 Acres Lot
$681,900 Zestimate®
$358/sqft
$-- HOA
What's special
Huge fig treeNew roof and guttersOriginal hardwood floorsBrand new kitchenTankless water heaterNew hvac and ductworkFresh paint
- 84 days
- 176
- 4
Likely to sell faster than
Zillow last checked:
Listing updated:
Listed by:
Elizabeth Keeble 404-660-3177,
Keller Williams Greater Athens
Source: GAMLS,MLS#: 10807881
Facts & features
Interior
Bedrooms & bathrooms
- Bedrooms: 4
- Bathrooms: 2
- Full bathrooms: 2
- Main level bathrooms: 1
- Main level bedrooms: 2
Rooms
- Room types: Den, Other
Dining room
- Features: Separate Room
Kitchen
- Features: Breakfast Bar, Kitchen Island, Pantry, Solid Surface Counters
Heating
- Central, Electric
Cooling
- Ceiling Fan(s), Central Air, Electric
Appliances
- Included: Convection Oven, Cooktop, Dishwasher, Dryer, Electric Water Heater, Ice Maker, Microwave, Oven, Refrigerator, Stainless Steel Appliance(s), Tankless Water Heater, Washer
- Laundry: In Kitchen
Features
- Master On Main Level, Tile Bath
- Flooring: Hardwood, Tile
- Basement: Crawl Space,None
- Has fireplace: No
- Common walls with other units/homes: No Common Walls
Interior area
- Total structure area: 1,953
- Total interior livable area: 1,953 sqft
- Finished area above ground: 1,953
- Finished area below ground: 0
Video & virtual tour
Property
Parking
- Parking features: Carport, Garage, Off Street
- Has garage: Yes
- Has carport: Yes
Features
- Levels: One and One Half
- Stories: 1
- Patio & porch: Patio, Porch, Screened
- Exterior features: Garden
- Fencing: Fenced
Lot
- Size: 0.34 Acres
- Features: City Lot
Details
- Parcel number: 122A4 D005
Construction
Type & style
- Home type: SingleFamily
- Architectural style: Brick 4 Side,Bungalow/Cottage
- Property subtype: Single Family Residence
Materials
- Brick, Wood Siding
- Roof: Composition,Tin
Condition
- Resale
- New construction: No
- Year built: 1940
Utilities & green energy
- Sewer: Public Sewer
- Water: Public
- Utilities for property: Cable Available, Electricity Available, High Speed Internet
Community & HOA
Community
- Features: None
- Subdivision: Normaltown
HOA
- Has HOA: No
- Services included: None
Location
- Region: Athens
Financial & listing details
- Price per square foot: $358/sqft
- Tax assessed value: $654,532
- Annual tax amount: $8,129
- Date on market: 7/17/2026
- Cumulative days on market: 84 days
- Listing agreement: Exclusive Right To Sell
- Electric utility on property: Yes
Estimated market value
$681,900
$648,000 - $716,000
$2,000/mo
Price history
| Date | Event | Price |
|---|---|---|
| 9/3/2026 | Pending sale | $700,000$358/sqft |
Source:  GAMLS #10807881 Report a problem GAMLS #10807881 Report a problem | ||
| 8/26/2026 | Price change | $700,000-5.4%$358/sqft |
Source: GAMLS #10807881 Report a problem | ||
| 7/17/2026 | Listed for sale | $740,000+91.2%$379/sqft |
Source: GAMLS #10807881 Report a problem | ||
| 5/23/2019 | Sold | $387,000-0.5%$198/sqft |
Source:  Hive MLS #CM967677 Report a problem Hive MLS #CM967677 Report a problem | ||
| 3/21/2019 | Price change | $389,000-2.7%$199/sqft |
Source: Re/Max Top Performers #967677 Report a problem | ||
| 3/12/2019 | Listed for sale | $399,900+73.5%$205/sqft |
Source: Re/Max Top Performers #967677 Report a problem | ||
| 8/31/2016 | Sold | $230,500-7.8%$118/sqft |
Source: Hive MLS #CM950928 Report a problem | ||
| 6/17/2016 | Listed for sale | $250,000+61.3%$128/sqft |
Source: Chastain, Jenkins & Leathers, LLC #950928 Report a problem | ||
| 1/26/2016 | Listing removed | $1,250$1/sqft |
Source: Chastain, Jenkins & Leathers, LLC #926331 Report a problem | ||
| 1/12/2016 | Listed for rent | $1,250+4.2%$1/sqft |
Source: Chastain, Jenkins & Leathers, LLC #926331 Report a problem | ||
| 4/1/2012 | Listing removed | $1,200$1/sqft |
Source: Chastain, Jenkins & Leathers Report a problem | ||
| 3/3/2012 | Listed for rent | $1,200$1/sqft |
Source: Chastain, Jenkins & Leathers Report a problem | ||
| 3/31/2009 | Sold | $155,000$79/sqft |
Source: Public Record Report a problem | ||
Public tax history
| Year | Property taxes | Tax assessment |
|---|---|---|
| 2025 | $5,483 -0.8% | $261,813 +11.2% |
| 2024 | $5,526 +6.9% | $235,442 +13.9% |
| 2023 | $5,168 -0.9% | $206,689 +10.9% |
| 2022 | $5,215 +0.1% | $186,330 +13.2% |
| 2021 | $5,208 +6.4% | $164,551 +6.7% |
| 2020 | $4,895 +59.4% | $154,172 +53.5% |
| 2019 | $3,070 +4.3% | $100,426 +3.9% |
| 2018 | $2,942 | $96,666 +5.4% |
| 2017 | $2,942 +6% | $91,732 +4.8% |
| 2016 | $2,775 -6.6% | $87,501 +4.8% |
| 2015 | $2,971 +4.6% | $83,501 0% |
| 2014 | $2,839 | $83,502 |
| 2013 | -- | -- |
| 2012 | -- | -- |
| 2011 | -- | -- |
| 2010 | -- | -- |
| 2009 | -- | -- |
| 2008 | -- | -- |
| 2007 | -- | -- |
| 2006 | -- | -- |
| 2005 | -- | -- |
| 2004 | -- | -- |
| 2003 | -- | -- |
| 2002 | -- | -- |
| 2001 | -- | -- |
Find assessor info on the county website
Monthly payment
Est. payment
Payment breakdown
Explore the cost of this home by adjusting the details. Changes won't be saved.Climate risks
Neighborhood: 30606
Nearby schools
Schools provided by the listing agent
- Elementary: Burks
- Middle: Clarke
- High: Clarke Central
Source: GAMLS. This data may not be complete. We recommend contacting the local school district to confirm school assignments for this home.
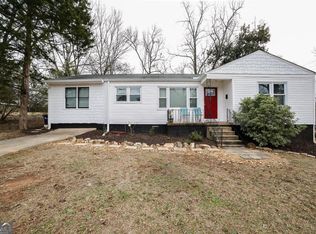
Similar homes
- $720,0004 bd4 ba2.6k sqft1310 Ivywood Dr, Athens, GA 30606Active
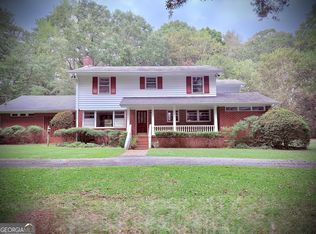
 MLS ID #10868258, Tami Cruce Bennett, Universal Realty Solutions. GAMLS
 - $659,9004 bd3 ba1.2k sqft892 Hill St, Athens, GA 30606Active
 MLS ID #10836424, Anna Rogers, Corcoran Classic Living. GAMLS
 - $699,0004 bd3 ba2.2k sqft130 Oakdale Rd, Athens, GA 30606Active
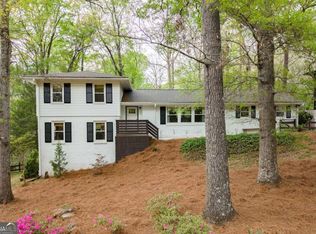 MLS ID #10841819, Pamela Jessurum, Corcoran Classic Living. GAMLS
 - $750,0005 bd3 ba2.8k sqft550 Fortson Rd, Athens, GA 30606Active
 MLS ID #10805848, Susan Jones, Five Market Realty LLC. GAMLS
 - $739,0003 bd3 ba2.1k sqft179 Steepleview Dr, Athens, GA 30606ActiveMLS ID #10847736, Gena N Knox, Dwell Real Estate. GAMLS
- $849,0004 bd4 ba2.8k sqft100 Duncan Springs Rd, Athens, GA 30606ActiveMLS ID #10807037, Julie A Moon, Corcoran Classic Living. GAMLS
- $549,9004 bd2 ba2.2k sqft50 Pine Valley Dr, Athens, GA 30606ActiveMLS ID #10651646, Jaime Johnson, Virtual Properties Realty.com. GAMLS
- $575,0004 bd3 ba1.9k sqft655 Oglethorpe Ave, Athens, GA 30606ActiveMLS ID #10809179, Sarah Ellis, Corcoran Classic Living. GAMLS
- $935,0004 bd3 ba2.6k sqft847 Meigs St, Athens, GA 30606Active Under ContractMLS ID #10848070, Alissa Carrier, Corcoran Classic Living. GAMLS
- $624,9992 bd2 ba1.2k sqft285 Gran Ellen Dr, Athens, GA 30606ActiveMLS ID #10839072, Callie F Waller, Corcoran Classic Living. GAMLS
- $475,0005 bd3 ba2.3k sqft106 Saint James Ct, Athens, GA 30606ActiveMLS ID #10852051, Dean Weaver, Keller Williams Greater Athens. GAMLS
- $855,0005 bd4 ba2.7k sqft189 Glenhaven Ave, Athens, GA 30606ActiveMLS ID #10851586, Ross Vaughn, Coldwell Banker Upchurch Realty. GAMLS
- $499,9003 bd3 ba1.8k sqft1322 W Hancock Ave, Athens, GA 30606ActiveMLS ID #10774481, Haley Hoffman, Corcoran Classic Living. GAMLS
- $550,0003 bd3 ba2.8k sqft115 Valleywood Dr, Athens, GA 30606ActiveMLS ID #10810457, Ashley Noggle, Woodall Realty Group. GAMLS
- $949,0004 bd3 ba2.5k sqft228 Parkway Dr, Athens, GA 30606ActiveMLS ID #10728843, Joe Polaneczky, Nabo Realty Inc.. GAMLS
- $849,0004 bd3 ba2.5k sqft170 Cohen St, Athens, GA 30601ActiveMLS ID #10841834, Pamela Jessurum, Corcoran Classic Living. GAMLS
- $369,9004 bd5 ba2.8k sqft330 Winterberry Dr, Athens, GA 30606ActiveMLS ID #10839719, Hieu Bui, Real Broker, LLC. GAMLS
- $419,0004 bd3 ba2.8k sqft140 Rollingwood Dr, Athens, GA 30605ActiveMLS ID #10870041, Kim Laak, Coldwell Banker Upchurch Realty. GAMLS
- $389,9804 bd3 ba2.1k sqft570 Cedar Creek Dr, Athens, GA 30605ActiveMLS ID #10867062, Konstantin Rykman, Rykman Realty. GAMLS
- $699,0004 bd5 ba2.8k sqft246 Emmaline Ln, Jefferson, GA 30549ActiveMLS ID #10818037, Itzel Wiley, Century 21 Results. GAMLS
