Step into this meticulously maintained home and experience an unparalleled sense of pride in ownership! As you enter, you'll be greeted by a spacious vaulted living room adorned with a new stone fireplace, offering a warm and inviting ambiance. The bright and airy sunroom, surrounded by expansive windows, provides impressive views of the serene woods behind the property. Enjoy ultimate relaxation and entertainment on the recently constructed Perma deck or unwind in the screened-in porch while overlooking the private backyard. Large primary bedroom with attached ensuite including double sinks. With ample space for gatherings, the large recreational/family room ensures memorable moments with family and friends. This home boasts numerous updates, including a complete interior and exterior repaint, along with fresh landscaping in 2023. This home is a true gem that you won't want to miss out on!
Closed
$475,000
340 Klarsyn St SE, Cokato, MN 55321
4beds
4,053sqft
Single Family Residence
Built in 1994
0.34 Acres Lot
$479,900 Zestimate®
$117/sqft
$3,399 Estimated rent
Home value
$479,900
$456,000 - $504,000
$3,399/mo
Zestimate® history
Owner options
List your home for rent
$3,399/mo
Rent Zestimate®
Find your next renter with Zillow Rental Manager. Plus, with online applications, you can quickly screen prospective tenants – for free.
$3,399/mo
Rent Zestimate®
Refinance and save
$2,929/mo
Est. payment
Refinancing to a lower rate could help reduce your monthly payments and save thousands over the life of the loan.
$2,929/mo
Est. payment
Explore your selling options
Work with a Zillow partner agent
Leverage their expertise and Zillow's premium Showcase listings to get your home seen by more buyers.
Get startedList with your own agent
Get your home in front of millions of buyers by listing it on Zillow.
Learn how to do itSell it yourself
Take full control of how buyers see your home on Zillow by listing For Sale by Owner (FSBO).
List your homeWhat's special
Screened - in porchPrivate backyardNew stone fireplaceImpressive viewsComplete interiorSerene woodsFresh landscaping
Zillow last checked:
Listing updated:
Listed by:
Jody Walter 612-702-1779,
Coldwell Banker Realty
Bought with:
Andrew Rosenquist
Elevate Realty LLC
Source: NorthstarMLS as distributed by MLS GRID,MLS#: 6497446
Facts & features
Interior
Bedrooms & bathrooms
- Bedrooms: 4
- Bathrooms: 3
- Full bathrooms: 3
Bedroom
- Level: Upper
- Area: 255 Square Feet
- Dimensions: 15x17
Bedroom 2
- Level: Lower
- Area: 165 Square Feet
- Dimensions: 11x15
Bedroom 3
- Level: Lower
- Area: 195 Square Feet
- Dimensions: 13x15
Bedroom 4
- Level: Lower
- Area: 195 Square Feet
- Dimensions: 13x15
Deck
- Level: Upper
- Area: 180 Square Feet
- Dimensions: 12x15
Dining room
- Level: Upper
- Area: 210 Square Feet
- Dimensions: 14x15
Family room
- Level: Lower
- Area: 352 Square Feet
- Dimensions: 16x22
Kitchen
- Level: Upper
- Area: 165 Square Feet
- Dimensions: 11x15
Living room
- Level: Upper
- Area: 323 Square Feet
- Dimensions: 17x19
Recreation room
- Level: Lower
- Area: 234 Square Feet
- Dimensions: 13x18
Screened porch
- Level: Lower
- Area: 330 Square Feet
- Dimensions: 11x30
Sun room
- Level: Upper
- Area: 198 Square Feet
- Dimensions: 11x18
Heating
- Forced Air, Fireplace(s)
Cooling
- Central Air, Dual
Appliances
- Included: Air-To-Air Exchanger, Dishwasher, Dryer, ENERGY STAR Qualified Appliances, Exhaust Fan, Humidifier, Gas Water Heater, Microwave, Range, Refrigerator, Stainless Steel Appliance(s), Washer, Water Softener Owned
- Laundry: Main Level
Features
- Basement: Daylight,Drain Tiled,Egress Window(s),Finished,Full,Sump Pump,Walk-Out Access
- Number of fireplaces: 1
- Fireplace features: Gas, Living Room, Stone
Interior area
- Total structure area: 4,053
- Total interior livable area: 4,053 sqft
- Finished area above ground: 2,238
- Finished area below ground: 1,815
Property
Parking
- Total spaces: 3
- Parking features: Attached, Concrete, Garage Door Opener, Heated Garage, Insulated Garage
- Attached garage spaces: 3
- Has uncovered spaces: Yes
- Details: Garage Dimensions (32x24)
Accessibility
- Accessibility features: None
Features
- Levels: One
- Stories: 1
- Patio & porch: Composite Decking, Covered, Deck, Rear Porch, Screened
Lot
- Size: 0.34 Acres
- Dimensions: 100 x 140 x 117 x 135
- Features: Tree Coverage - Medium
Details
- Additional structures: Storage Shed
- Foundation area: 2040
- Parcel number: 105025005020
- Zoning description: Residential-Single Family
Construction
Type & style
- Home type: SingleFamily
- Property subtype: Single Family Residence
Materials
- Roof: Age 8 Years or Less
Condition
- New construction: No
- Year built: 1994
Utilities & green energy
- Electric: Circuit Breakers, 200+ Amp Service
- Gas: Natural Gas
- Sewer: City Sewer/Connected
- Water: City Water/Connected
Community & HOA
Community
- Subdivision: Klarbacken Add
HOA
- Has HOA: No
Location
- Region: Cokato
Financial & listing details
- Price per square foot: $117/sqft
- Tax assessed value: $459,700
- Annual tax amount: $5,454
- Date on market: 4/25/2024
- Cumulative days on market: 8 days
- Road surface type: Paved
Price history
| Date | Event | Price |
|---|---|---|
| 7/19/2024 | Sold | $475,000-5%$117/sqft |
Source:  NorthstarMLS as distributed by MLS GRID #6497446 Report a problem NorthstarMLS as distributed by MLS GRID #6497446 Report a problem | ||
| 5/17/2024 | Pending sale | $499,900$123/sqft |
Source: NorthstarMLS as distributed by MLS GRID #6497446 Report a problem | ||
| 5/9/2024 | Listed for sale | $499,900+150%$123/sqft |
Source: NorthstarMLS as distributed by MLS GRID #6497446 Report a problem | ||
| 6/3/1997 | Sold | $200,000$49/sqft |
Source: Public Record Report a problem | ||
Public tax history
| Year | Property taxes | Tax assessment |
|---|---|---|
| 2025 | $6,044 +10.8% | $459,700 +7.4% |
| 2024 | $5,454 +4.1% | $428,100 +0.6% |
| 2023 | $5,238 +6.2% | $425,700 +15.4% |
| 2022 | $4,932 -0.7% | $368,900 +11% |
| 2021 | $4,966 +5.7% | $332,300 +2% |
| 2020 | $4,696 -63% | $325,900 +1.9% |
| 2019 | $12,700 +170.4% | $319,700 +12.6% |
| 2018 | $4,696 +14.8% | $283,900 +6.1% |
| 2017 | $4,092 +11% | $267,600 |
| 2016 | $3,688 | -- |
| 2015 | $3,688 +3.4% | -- |
| 2014 | $3,568 +5.4% | -- |
| 2013 | $3,384 -1.6% | -- |
| 2012 | $3,440 +5.7% | -- |
| 2011 | $3,254 -7.8% | -- |
| 2010 | $3,531 -2% | -- |
| 2009 | $3,603 +2.3% | -- |
| 2008 | $3,521 +8.8% | -- |
| 2007 | $3,236 -3.2% | -- |
| 2006 | $3,342 +4.9% | -- |
| 2005 | $3,186 +1.8% | -- |
| 2004 | $3,128 +11% | -- |
| 2003 | $2,817 +3.9% | -- |
| 2002 | $2,712 -32.3% | -- |
| 2001 | $4,005 | -- |
Find assessor info on the county website
Neighborhood: 55321
Nearby homes
- $414,7004 bd4 ba1.8k sqft350 Klarsyn St SE, Cokato, MN 55321Off Market
- $380,5004 bd3 ba2.3k sqft320 Klarsyn St SE, Cokato, MN 55321Off Market
- $5,100-- bd-- ba-- sqft320 Klarsyn St SE, Cokato, MN 55321Off Market
- $326,7003 bd3 ba2.1k sqft345 Klarsyn St SE, Cokato, MN 55321Off Market
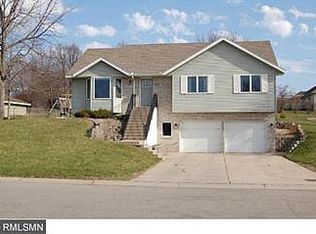
- $2,400-- bd-- ba-- sqft990 Klyva Rd SE, Cokato, MN 55321Off Market
- $296,6002 bd2 ba1k sqft280 Klarsyn St SE, Cokato, MN 55321Off Market
- $296,6004 bd2 ba2.1k sqft985 Tuva Rd SE, Cokato, MN 55321Off Market
- $342,0004 bd3 ba2.6k sqft990 Klyva Rd SE, Cokato, MN 55321Sold
Nearby schools
GreatSchools rating
- 10/10Cokato Elementary SchoolGrades: PK-4Distance: 0.5 mi
- 9/10Dassel-Cokato Middle SchoolGrades: 5-8Distance: 2.5 mi
- 9/10Dassel-Cokato Senior High SchoolGrades: 9-12Distance: 2.5 mi
Get a cash offer in 3 minutes
Find out how much your home could sell for in as little as 3 minutes with a no-obligation cash offer.
Estimated market value
$479,900
Get a cash offer in 3 minutes
Find out how much your home could sell for in as little as 3 minutes with a no-obligation cash offer.
Estimated market value
$479,900
- Minnesota
- Wright County
- Cokato
- 55321
- 340 Klarsyn St SE
Nearby cities
Nearby zip codes
Other Cokato Topics
