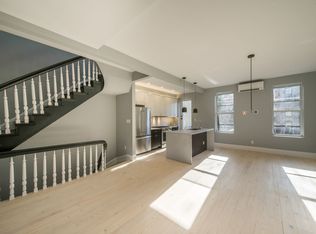
Architect renovation just finished. 2000sqft, 3 bed, 2.5 bath duplex with deck, yard and entire 1000sqft basement! One of the nicest apartments in Clinton Hill - available for immediate move in. Ideally located 500 feet from the G train (Brooklyn's new favorite train!) and around the corner from all of the neighborhood favorites including The Finch, Laconda Vini and Olii, Speedy Romeo, Choice Market, Mekelbergs, Peaches, Clementine Bakery, Stonefruit Espresso, The Market and the list goes on and on! The apartment has been painstakingly renovated to maintain lots of original detail, while still adding all the comforts you'd expect from a modern home. Original details include exposed brick, decorative fireplace, crown moldings, pressed tin ceilings, original floorboards and woodwork. The parlor floor features 13 foot ceilings, a bay window and a massive open plan living area with separate dining area across from the kitchen. The chef's kitchen is an entertainer's dream with over 30 feet of counter space with tasteful finishes including penny round back splashes, honed Cesarstone waterfall counter tops and a Thermador suite of appliances including dishwasher and a range hood that vents outside! There's also a half bath conveniently located on the parlor as well as a guest coat closet. Off the parlor is your spacious deck with steps leading down to your private, landscaped south facing yard. Downstairs you'll find 3 full size bedrooms. A king size master with large walk in closet with a en-suite bathroom featuring a double vanity and an oversize walk in shower. There's a large guest bathroom with beautiful fixtures and finishes including Moroccan style tile, and a re-glazed antique cast iron claw-foot soaking tub and wall mount sink. The second bedroom has a bay window and a large double closet. The third bedroom has tons of light with two windows and a glass door that leads directly into the yard. There's also a bonus room attached to the third bedroom - perfect for use as a kids play area or home office nook. Theres also your own separate gated entrance under the stoop and enough secure storage space for strollers or bicycles. The entire home features a zoned air conditioning system for heating and cooling and all bathrooms feature radiant floor heating. The home also features smart locks and internet connected doorbells meaning you can unlock the vestibule door remotely for package deliveries next best thing to having a doorman! Or you can even open your own apartment door remotely for guest access. The high ceilings and massive south facing windows mean the home is flooded with incredible light throughout the entire day. But that's not where the space ends - the basement is also all yours as well. Another almost 1000 sq ft that could be used as extra storage, a workshop, makers space or art studio. Down in the basement you'll also find your brand-new washer and dryer both featuring steam cycles. The space really does need to be seen to be appreciated. Please reach out to schedule a viewing.
This property is off market, which means it's not currently listed for sale or rent on Zillow. This may be different from what's available on other websites or public sources.