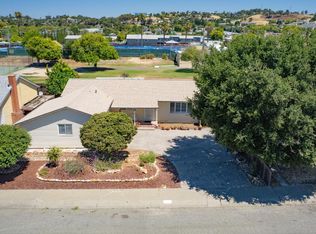
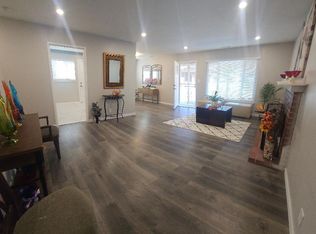
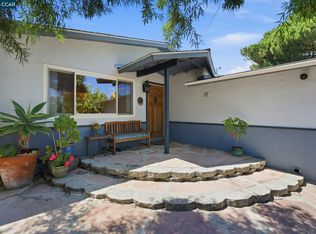
Move-in ready quality remodeled single story 3-bedroom 2-bath low maintenance home with RV/Boat Parking. Putting Green / high end artificial grass in front. Cunningham Swimming Pool / Aquatic Center is within 100 feet. Install a jacuzzi on existing concrete pad in spacious backyard for personal therapy prior to, or after going for a swim. Upgrades include new flooring throughout, new Central A/C, energy efficient central gas heat with new central heater coil, new gas tankless hot water heater, expensive designer kitchen cabinets w pantry, new granite counter tops / stone back splash, new Delta 33" Dual Mount Workstation Sink with 18" Kitchen Chef Faucet, new upscale appliances (gas stove, dishwasher, washer / dryer, frig w water line & ice maker), that conveys to buyer, new bathrooms with a bidet in each. Both exterior & interior freshly painted. There is a 2nd frig in large, attached garage that has a separate office space that can also be used for art studio, workshop, etc. New redwood fencing & upgraded landscaping throughout. Very close to Napa Valley, SF Ferry Terminal, Mare Island Brewery, waterfront restaurants, biking / running trails & kayak access. A couple of miles away from Costco Gateway Plaza with the new City Sports Club featuring an indoor lap pool. Enjoy the benefit of not having an expensive Mello-Roos Assessment Tax or an HOA.
Active
$568,000
340 Lamont Court, Vallejo, CA 94591
3beds
1,269sqft
Single Family Residence
Built in 1958
5,662 Square Feet Lot
$563,000 Zestimate®
$448/sqft
$-- HOA
What's special
Spacious backyardNew flooring throughoutUpgraded landscaping throughoutNew redwood fencing
- 4 hours
- 189
- 16
Zillow last checked:
Listing updated:
Listed by:
Tim Hiemstra DRE #01243256 707-980-9267,
Napa River Realty 707-651-9565
Source: BAREIS,MLS#: 326075662 Originating MLS: Southern Solano County
Originating MLS: Southern Solano CountyFacts & features
Interior
Bedrooms & bathrooms
- Bedrooms: 3
- Bathrooms: 2
- Full bathrooms: 2
Rooms
- Room types: Dining Room, Laundry, Living Room, Master Bedroom, Office
Primary bedroom
- Features: Walk-In Closet(s)
- Level: Main
Bedroom
- Level: Main
Primary bathroom
- Features: Bidet, Tile, Tub w/Shower Over
Bathroom
- Features: Bidet, Shower Stall(s), Window
- Level: Main
Dining room
- Level: Main
Kitchen
- Features: Granite Counters, Pantry Cabinet
- Level: Main
Living room
- Level: Main
Heating
- Central, Gas
Cooling
- Ceiling Fan(s), Central Air
Appliances
- Included: Dishwasher, Free-Standing Gas Oven, Free-Standing Gas Range, Free-Standing Refrigerator, Range Hood, Tankless Water Heater, Washer/Dryer Stacked
Features
- Flooring: Simulated Wood, Tile, See Remarks
- Basement: None
- Number of fireplaces: 1
- Fireplace features: Electric, Living Room
Interior area
- Total structure area: 1,269
- Total interior livable area: 1,269 sqft
Property
Parking
- Total spaces: 6
- Parking features: Attached, Garage Door Opener, Garage Faces Front, RV Access/Parking, See Remarks, Paved
- Attached garage spaces: 2
- Uncovered spaces: 3
Features
- Levels: One
- Stories: 1
- Patio & porch: Covered
- Fencing: Back Yard,Wood
Lot
- Size: 5,662 Square Feet
- Features: Corner Lot, Street Lights, See Remarks, Sidewalk/Curb/Gutter
Details
- Additional structures: Shed(s), Storage
- Parcel number: 0072042240
- Special conditions: Offer As Is
Construction
Type & style
- Home type: SingleFamily
- Property subtype: Single Family Residence
Materials
- Brick, Cement Siding, Concrete, Stone, Vinyl Siding, Wood
- Roof: Composition
Condition
- Year built: 1958
Utilities & green energy
- Electric: 220 Volts in Laundry
- Sewer: Public Sewer
- Water: Public
- Utilities for property: Cable Available, Electricity Connected, Internet Available, Natural Gas Available, Natural Gas Connected, Public, Sewer In & Connected
Green energy
- Energy efficient items: Appliances, Heating, Insulation, Water Heater
Community & HOA
Community
- Security: Carbon Monoxide Detector(s), Smoke Detector(s)
HOA
- Has HOA: No
Location
- Region: Vallejo
Financial & listing details
- Price per square foot: $448/sqft
- Tax assessed value: $85,721
- Date on market: 9/10/2026
- Electric utility on property: Yes
- Road surface type: Paved
Estimated market value
$563,000
$535,000 - $591,000
$2,868/mo
Price history
| Date | Event | Price |
|---|---|---|
| 9/10/2026 | Listed for sale | $568,000+46.8%$448/sqft |
Source:  BAREIS #326075662 Report a problem BAREIS #326075662 Report a problem | ||
| 8/20/2026 | Sold | $387,000$305/sqft |
Source: Public Record Report a problem | ||
Public tax history
| Year | Property taxes | Tax assessment |
|---|---|---|
| 2026 | -- | $85,721 +2% |
| 2025 | $2,097 +8.5% | $84,041 +2% |
| 2024 | $1,932 +9.6% | $82,395 +2% |
| 2023 | $1,763 +6.9% | $80,780 +2% |
| 2022 | $1,648 +2.6% | $79,197 +2% |
| 2021 | $1,607 +1.3% | $77,645 +1% |
| 2020 | $1,587 +5.1% | $76,849 +2% |
| 2019 | $1,510 +13.2% | $75,343 +2% |
| 2018 | $1,333 +6.7% | $73,867 +2% |
| 2017 | $1,249 +71.6% | $72,420 +2% |
| 2016 | $728 +1.5% | $71,001 +1.5% |
| 2015 | $717 +1.7% | $69,935 +2% |
| 2014 | $705 | $68,566 +0.5% |
| 2013 | -- | $68,256 +2% |
| 2012 | -- | $66,918 +2% |
| 2011 | -- | $65,606 +0.8% |
| 2010 | -- | $65,116 -0.2% |
| 2009 | -- | $65,270 +2% |
| 2008 | -- | $63,990 +2% |
| 2007 | -- | $62,735 +2% |
| 2006 | -- | $61,505 +2% |
| 2005 | -- | $60,299 +6.4% |
| 2004 | -- | $56,665 +1.9% |
| 2003 | -- | $55,627 +2% |
| 2002 | -- | $54,536 +2% |
| 2001 | -- | $53,466 +2% |
| 2000 | $522 | $52,418 |
Find assessor info on the county website
Monthly payment
Est. payment
Payment breakdown
Explore the cost of this home by adjusting the details. Changes won't be saved.Climate risks
Neighborhood: Granada Heights
Similar homes
- $499,0003 bd2 ba1.4k sqft165 Maywood Drive, Vallejo, CA 94591For Sale
 MLS ID #326076304, Ceny R Yap, Allied Pacific Realty. BAREIS
 - $539,0003 bd2 ba1.4k sqft1501 Lassen Ct, Vallejo, CA 94591For Sale
 MLS ID #41147432, Mareijke Weidemann. CCAR
 - $564,9003 bd2 ba1.3k sqft333 Lamont Ct, Vallejo, CA 94591For Sale
 MLS ID #41145653, Guillermo Hernandez. CCAR
 - $575,0003 bd1 ba1.2k sqft159 Maywood Drive, Vallejo, CA 94591For Sale
 MLS ID #326070986, Carmen Cervantes, NextHome Wine Country Premier. BAREIS
Local buyer's agents are ready to help
