Beautifully renovated waterfront home in the highly sought-after Lake Land’Or community! Nestled on a gorgeous wooded lot, this unique lake retreat offers peaceful water views and the perfect setting to enjoy nature from the expansive sunroom, screened-in porch, and private dock on Lake Suzan. This spacious three-level home has been extensively renovated over the past few years with thoughtful upgrades throughout. The main level features a gourmet kitchen complete with newer GE Café appliances (2024), a newly added island, and a large walk-in pantry offering abundant storage space. The primary bedroom and full bathroom are conveniently located on the main floor, along with a spacious family room with fireplace, dining area, and stunning sunroom overlooking the lake. Upstairs, you’ll find two additional bedrooms, a Jack-and-Jill bathroom, laundry area, and new LVP flooring throughout. The fully renovated lower level, completed in 2026, offers incredible flexibility with a second family room, additional bedroom, beautifully updated full bathroom, and kitchenette featuring butcher block countertops, built-in microwave, sink, and mini fridge. The lower-level screened-in porch and private exterior entrance make this space ideal for guests, multi-generational living, or entertaining. Other recent updates include exterior paint, refinished hardwood flooring, new LVP flooring (2026), new HVAC system inside and out (2022), new windows (2021), new storm doors (2023), new roof (2024), new front deck (2022), refinished sunroom and screened porch (2021), and extensive updates to the shed including a new roof, electrical, and paint (2024). Residents of Lake Land’Or enjoy access to an impressive list of amenities including pools, clubhouses, beaches, picnic areas, playgrounds, boat ramps, dog park, and 24/7 gated security. Don’t miss this rare opportunity to own a beautifully updated waterfront home just steps from Lake Suzan and directly across from the main lake.
Coming soon 09/07
$560,000
340 Land Or Dr, Ruther Glen, VA 22546
4beds
2,906sqft
Single Family Residence
Built in 1976
0.3 Acres Lot
$555,200 Zestimate®
$193/sqft
$155/mo HOA
What's special
- 13 days
- 499
- 44
Zillow last checked:
Listing updated:
Listed by:
Matthew Petrey 804-401-0326,
EXP Realty, LLC 8668257169
Source: Bright MLS,MLS#: VACV2010868
Facts & features
Interior
Bedrooms & bathrooms
- Bedrooms: 4
- Bathrooms: 3
- Full bathrooms: 3
- Main level bathrooms: 1
- Main level bedrooms: 1
Rooms
- Room types: Dining Room, Kitchen, Family Room, Sun/Florida Room, Laundry
Dining room
- Features: Breakfast Nook
- Level: Main
Family room
- Level: Main
Family room
- Level: Lower
Kitchen
- Level: Main
Kitchen
- Level: Lower
Laundry
- Level: Upper
Screened porch
- Level: Lower
Other
- Level: Main
- Area: 270 Square Feet
- Dimensions: 10 X 27
Heating
- Heat Pump, Electric
Cooling
- Central Air, Heat Pump, Electric
Appliances
- Included: Microwave, Dishwasher, Dryer, Washer, Disposal, Double Oven, Refrigerator, Oven/Range - Electric, Electric Water Heater
- Laundry: Upper Level, Laundry Room
Features
- 2nd Kitchen, Ceiling Fan(s), Combination Dining/Living, Entry Level Bedroom, Kitchen Island, Kitchen - Gourmet, Pantry, Family Room Off Kitchen, Dry Wall
- Flooring: Hardwood, Luxury Vinyl, Wood
- Basement: Full,Finished,Heated,Interior Entry,Exterior Entry,Rear Entrance,Side Entrance,Walk-Out Access,Windows
- Number of fireplaces: 1
Interior area
- Total structure area: 2,906
- Total interior livable area: 2,906 sqft
- Finished area above ground: 2,906
Property
Parking
- Parking features: Driveway
- Has uncovered spaces: Yes
Accessibility
- Accessibility features: None
Features
- Levels: Three
- Stories: 3
- Patio & porch: Deck, Porch, Patio, Screened Porch
- Exterior features: Chimney Cap(s), Lighting, Flood Lights, Rain Gutters
- Pool features: Community
- Has view: Yes
- View description: Water, Trees/Woods
- Has water view: Yes
- Water view: Water
- Waterfront features: Private Dock Site, Pond, Canoe/Kayak, Fishing Allowed
- Body of water: Lake Suzan
- Frontage length: Water Frontage Ft: 100
Lot
- Size: 0.3 Acres
- Features: Corner Lot, Pond, Fishing Available
Details
- Additional structures: Above Grade, Outbuilding
- Parcel number: 51A51165
- Zoning: R1
- Special conditions: Standard
Construction
Type & style
- Home type: SingleFamily
- Architectural style: Contemporary,Loft
- Property subtype: Single Family Residence
Materials
- Cedar, Brick
- Foundation: Block, Brick/Mortar
- Roof: Architectural Shingle
Condition
- New construction: No
- Year built: 1976
- Major remodel year: 2022
Utilities & green energy
- Sewer: On Site Septic
- Water: Public
- Utilities for property: Electricity Available, Cable Available
Community & HOA
Community
- Features: Pool
- Security: Security Gate, 24 Hour Security
- Subdivision: Lake Land Or
HOA
- Has HOA: Yes
- Amenities included: Basketball Court, Beach Access, Bike Trail, Boat Ramp, Boat Dock/Slip, Common Grounds, Community Center, Fitness Center, Gated, Jogging Path, Mooring Area, Pier/Dock, Pool, Security, Tennis Court(s), Tot Lots/Playground, Water/Lake Privileges
- Services included: Pier/Dock Maintenance, Pool(s), Road Maintenance, Snow Removal
- HOA fee: $1,860 annually
- HOA name: LAKE LAND 'OR POA
Location
- Region: Ruther Glen
Financial & listing details
- Price per square foot: $193/sqft
- Tax assessed value: $385,328
- Annual tax amount: $2,004
- Date on market: 9/7/2026
- Listing agreement: Exclusive Agency
- Listing terms: Cash,Conventional,FHA,USDA Loan,VA Loan
- Ownership: Fee Simple
Estimated market value
$555,200
$527,000 - $583,000
$2,723/mo
Price history
| Date | Event | Price |
|---|---|---|
| 6/29/2026 | Sold | $555,000+32.1%$191/sqft |
Source:  Bright MLS #VACV2010224 Report a problem Bright MLS #VACV2010224 Report a problem | ||
| 7/3/2024 | Sold | $420,000$145/sqft |
Source: Bright MLS #VACV2005938 Report a problem | ||
| 6/28/2024 | Pending sale | $420,000$145/sqft |
Source:  Long & Foster Broker Feed #VACV2005938 Report a problem Long & Foster Broker Feed #VACV2005938 Report a problem | ||
| 6/1/2024 | Contingent | $420,000$145/sqft |
Source: Long & Foster Broker Feed #VACV2005938 Report a problem | ||
| 5/24/2024 | Listed for sale | $420,000+59.4%$145/sqft |
Source: Long & Foster Broker Feed #VACV2005938 Report a problem | ||
| 10/28/2020 | Sold | $263,500+50.7%$91/sqft |
Source: Public Record Report a problem | ||
| 10/13/2009 | Sold | $174,900$60/sqft |
Source: Public Record Report a problem | ||
Public tax history
| Year | Property taxes | Tax assessment |
|---|---|---|
| 2025 | $2,004 +11.3% | $385,328 +67.1% |
| 2024 | $1,799 +1.3% | $230,664 |
| 2023 | $1,776 | $230,664 |
| 2022 | $1,776 | $230,664 |
| 2021 | $1,776 | $230,664 +18.4% |
| 2020 | -- | $194,799 |
| 2019 | -- | $194,799 +6% |
| 2018 | $1,526 +14.8% | $183,800 |
| 2017 | $1,328 | $183,800 |
| 2016 | $1,328 | $183,800 -0.4% |
| 2015 | $1,328 | $184,500 |
| 2014 | $1,328 | $184,500 |
| 2013 | -- | -- |
| 2012 | -- | -- |
| 2011 | -- | -- |
| 2010 | -- | -- |
| 2009 | -- | -- |
| 2008 | -- | -- |
| 2007 | -- | -- |
| 2006 | -- | -- |
| 2005 | -- | -- |
| 2004 | -- | -- |
| 2003 | -- | -- |
| 2002 | -- | $115,900 |
| 2001 | $869 | $115,900 |
Find assessor info on the county website
Monthly payment
Est. payment
Payment breakdown
Explore the cost of this home by adjusting the details. Changes won't be saved.Climate risks
Neighborhood: 22546
Nearby schools
Schools provided by the listing agent
- High: Caroline
- District: Caroline County Public Schools
Source: Bright MLS. This data may not be complete. We recommend contacting the local school district to confirm school assignments for this home.
Similar homes
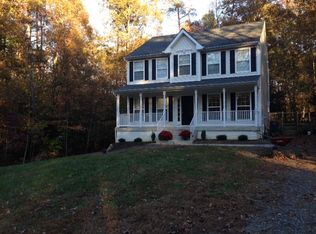
- from $528,9904 bd3 ba2.8k sqftHANOVER Plan, Ladysmith Village, Ruther Glen, VA 22546New Construction
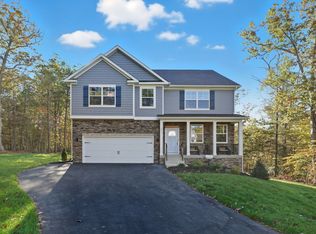 DR Horton
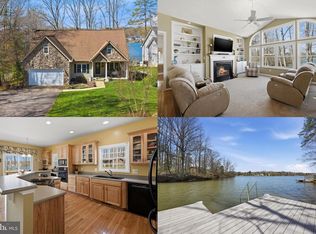
 - $599,7404 bd3 ba3.5k sqft6270 Sterling Way, Ruther Glen, VA 22546New Construction
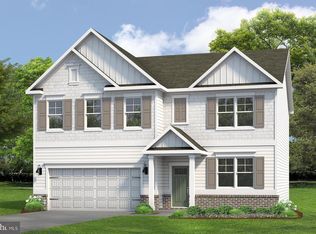
 Bright MLS
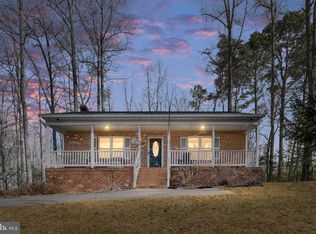
 - $550,0004 bd3 ba3.3k sqft7135 State Way, Ruther Glen, VA 22546For Sale
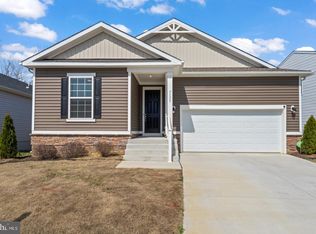 MLS ID #VACV2010496, Grace Esnardo, Global Alliance Realty & Management Services Inc. Bright MLS
 - $539,7404 bd3 ba2.8k sqft6310 Sterling Way, Ruther Glen, VA 22546New Construction
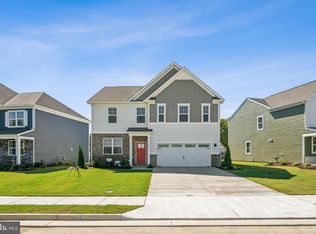 Bright MLS
 - $534,7404 bd3 ba2.8k sqft6235 Sterling Way, Ruther Glen, VA 22546New ConstructionMLS ID #VACV2010700, Victoria Clark, D R Horton Realty of Virginia LLC. Bright MLS
- $450,0004 bd3 ba2.4k sqft17912 Meriwether Lewis St, Ruther Glen, VA 22546For SaleMLS ID #VACV2009502, Andrea Lovelace, Realty One Group Key Properties. Bright MLS
- $510,0004 bd3 ba2.4k sqft7109 State Way, Ruther Glen, VA 22546For SaleMLS ID #VACV2010172, Tom Smith, Coldwell Banker Elite. Bright MLS
- $539,0005 bd3 ba2.8k sqft22309 Great Falls Way, Ruther Glen, VA 22546For SaleMLS ID #VACV2010712, Kristi Massie, Story House Real Estate. Bright MLS
- $445,9004 bd3 ba2.3k sqft6659 Sacagawea St, Ruther Glen, VA 22546For SaleMLS ID #VACV2010176, Melissa Stewart, Coldwell Banker Elite. Bright MLS
- $434,9993 bd3 ba2.4k sqft6654 Sacagawea St, Ruther Glen, VA 22546For SaleMLS ID #VACV2010812, Victoria Balitcaia, Samson Properties. Bright MLS
- $649,0005 bd5 ba3.6k sqft22617 Telegraph Rd, Ruther Glen, VA 22546For SaleMLS ID #VACV2010730, Robert Cooper, Berkshire Hathaway HomeServices PenFed Realty. Bright MLS
- $499,9993 bd3 ba2.8k sqft156 American Dr, Ruther Glen, VA 22546For SaleMLS ID #VACV2010694, Jessica Wood, Berkshire Hathaway HomeServices PenFed Realty. Bright MLS
- $499,0005 bd2 ba2.2k sqft38 Ordinary Rd, Mineral, VA 23117For SaleMLS ID #VALA2010540, Kathy O'Blinsky, Long & Foster Real Estate, Inc.. Bright MLS
- $389,9003 bd2 ba2.2k sqft71 Lake Caroline Dr, Ruther Glen, VA 22546For SaleMLS ID #VACV2010586, Laura Buttram, Belcher Real Estate, LLC.. Bright MLS
- $555,0004 bd4 ba3.9k sqft5504 Glen Eagles Ct, Fredericksburg, VA 22407For SaleMLS ID #VASP2045398, Mary Tibbatts, CENTURY 21 New Millennium. Bright MLS
- $410,0003 bd3 ba2k sqftLake Caroline, Ruther Glen, VA 22546For SaleMLS ID #VACV2010510, Maty Bradbury, Real Broker, LLC. Bright MLS
- $560,0004 bd3 ba2.3k sqft5725 Ross Dr, Fredericksburg, VA 22407For SaleMLS ID #VASP2044162, Harry Hasbun, Keller Williams Realty/Lee Beaver & Assoc.. Bright MLS
- $575,0004 bd3 ba2.3k sqft9516 Post Ln, Spotsylvania, VA 22551For SaleMLS ID #VASP2043904, Kardin Lillis, Weichert, REALTORS. Bright MLS
- $540,0004 bd3 ba3k sqft34 Windwood Coves Blvd, Mineral, VA 23117For SaleMLS ID #VALA2010186, Ashley Hoffman, Lake Anna Island Realty, Inc.. Bright MLS
