Skip main navigation
Closed
  • $500,000

    340 Landings Way, Mount Juliet, TN 37122

    3beds
    2,104sqft
    Single Family Residence, Residential
    Built in 2007
    0.26 Acres Lot
    $500,600 Zestimate®
    $238/sqft
    $2,756 Estimated rent

    Home value

    $500,600

    $476,000 - $526,000

    $2,756/mo

    Zestimate® history
    Loading
    Loading...

    Owner options

    List your home for rent

    $2,756/mo

    Rent Zestimate®

    Find your next renter with Zillow Rental Manager. Plus, with online applications, you can quickly screen prospective tenants – for free.

    Learn more

    $2,756/mo

    Rent Zestimate®

    Refinance and save

    $3,079/mo

    Est. payment

    Refinancing to a lower rate could help reduce your monthly payments and save thousands over the life of the loan.

    See today's rates

    $3,079/mo

    Est. payment

    Explore your selling options

    Work with a Zillow partner agent

    Leverage their expertise and Zillow's premium Showcase listings to get your home seen by more buyers.

    Get started

    List with your own agent

    Get your home in front of millions of buyers by listing it on Zillow.

    Learn how to do it

    Sell it yourself

    Take full control of how buyers see your home on Zillow by listing For Sale by Owner (FSBO).

    List your home

    What's special

    Privacy fenceTrue backyard retreatAdditional flex roomBeautifully maintained single-level homeOversized garageFlexible living spaceSpacious and functional layout
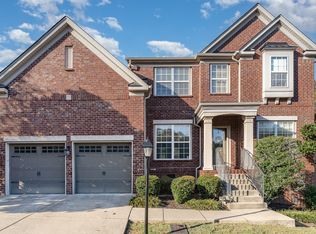
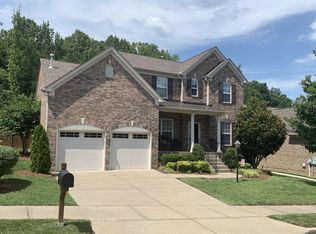
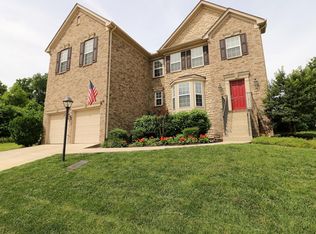
    Welcome to 340 Landings Way in the heart of Mt. Juliet—a beautifully maintained single-level home offering 2,104 square feet, 3 bedrooms, 2 full baths, and a den/office, all designed for comfortable, easy living. This home features a spacious and functional layout with generous living areas, plus an additional flex room that can be used as a den or large home office—perfect for today’s work-from-home lifestyle. You’ll also appreciate the oversized garage, ideal for extra storage or hobbies. Step outside and you’ll find a true backyard retreat, complete with a 12x18 screened-in deck, 12x18 additional non screened deck area, and a 12x15 stone paved patio—perfect for entertaining or unwinding in privacy thanks to the 4-year-old privacy fence Major updates have already been taken care of, giving peace of mind to the next owner, including a 1-year-old HVAC system and a 4-year-old roof. Additional upgrades include concrete landscape edging, a LeafGuard gutter system (transferable warranty), and a RainSoft soft water and whole-house filtration system (transferable warranty). Inside, the home is equipped with modern conveniences like a Ring doorbell and security camera system, along with a 2-year-old refrigerator that stays with the home. The property has also been professionally maintained with ongoing termite treatment. Beyond the home, the neighborhood offers fantastic amenities including a community pool, kiddie pool, playground, and a 1-mile walking trail, creating a lifestyle that blends comfort, convenience, and community. This is a rare opportunity to own a well-cared-for, move-in ready home with valuable upgrades and flexible living space—don’t miss it! Buyer/Buyer agent to varify any/all information.

    Zillow last checked:

    Listing updated:

    Listing Provided by:

    Ryan Frederick 615-864-3407,

    Compass RE

    Bought with:

    Bernie Gallerani, 295782

    Bernie Gallerani Real Estate

    Source: RealTracs MLS as distributed by MLS GRID,MLS#: 3166100MLS Logo

    Facts & features

    Interior

    Bedrooms & bathrooms
    • Bedrooms: 3
    • Bathrooms: 2
    • Full bathrooms: 2
    • Main level bedrooms: 3
    Bedroom 1
    • Features: Suite
    • Level: Suite
    Primary bathroom
    • Features: Double Vanity
    • Level: Double Vanity
    Heating
    • Central, Natural Gas
    Cooling
    • Ceiling Fan(s), Central Air
    Appliances
    • Included: Gas Oven, Gas Range, Dishwasher, Disposal, Microwave, Refrigerator, Stainless Steel Appliance(s)
    • Laundry: Electric Dryer Hookup, Washer Hookup
    Features
    • Ceiling Fan(s), High Ceilings, Open Floorplan, Walk-In Closet(s)
    • Flooring: Carpet, Wood
    • Basement: Crawl Space
    • Number of fireplaces: 1
    • Fireplace features: Living Room
    Interior area
    • Total structure area: 2,104
    • Total interior livable area: 2,104 sqft
    • Finished area above ground: 2,104

    Property

    Parking
    • Total spaces: 2
    • Parking features: Garage Faces Front
    • Attached garage spaces: 2
    Features
    • Levels: One
    • Stories: 1
    • Patio & porch: Deck, Covered, Patio, Screened
    Lot
    • Size: 0.26 Acres
    • Dimensions: 73 x 140
    Details
    • Parcel number: 087020A02600CO
    • Special conditions: Standard

    Construction

    Type & style
    • Home type: SingleFamily
    • Property subtype: Single Family Residence, Residential
    Materials
    • Brick
    • Roof: Asphalt
    Condition
    • New construction: No
    • Year built: 2007

    Utilities & green energy

    • Sewer: Public Sewer
    • Water: Public
    • Utilities for property: Natural Gas Available, Water Available

    Community & neighborhood

    Security
    • Security features: Fire Alarm
    Location
    • Region: Mount Juliet
    • Subdivision: Cobblestone Landing

    HOA & financial

    HOA
    • Has HOA: Yes
    • HOA fee: $165 quarterly
    • Services included: Maintenance Grounds, Recreation Facilities

    Price history

    DateEventPrice
    5/6/2026Sold$500,000$238/sqft
    Source: RealTracs MLS as distributed by MLS GRID #3166100 Report a problem
    4/13/2026Pending sale$500,000$238/sqft
    Source: RealTracs MLS as distributed by MLS GRID #3166100 Report a problem
    4/1/2026Listed for sale$500,000+64%$238/sqft
    Source: RealTracs MLS as distributed by MLS GRID #3166100 Report a problem
    7/16/2007Sold$304,910$145/sqft
    Source: Public Record Report a problem

    Public tax history

    YearProperty taxesTax assessment
    2025$3,735 +35.8%$134,250 +42.7%
    2024$2,750 $94,100
    2023$2,750 $94,100
    2022$2,750 -1%$94,100
    2021$2,779 -2.5%$94,100 +25.1%
    2020$2,850 +37.5%$75,225
    2019$2,072 $75,225
    2018$2,072 $75,225
    2017$2,072 $75,225 +29.4%
    2016$2,072 -9.2%$58,150
    2015$2,282 $58,150
    2014$2,282 $58,150
    2013-- $58,150 -17.6%
    2012-- $70,600
    2011-- $70,600
    2010-- $70,600
    2009-- $70,600 +9.7%
    2008-- $64,350 +296%
    2007-- $16,250
    2006-- --

    Find assessor info on the county website

    Neighborhood: Cobblestone Landing

    Nearby schools

    GreatSchools rating
    Schools provided by the listing agent
    • Elementary: Dodson Elementary
    • Middle: DuPont Tyler Middle
    • High: McGavock Comp High School

    Source: RealTracs MLS as distributed by MLS GRID. This data may not be complete. We recommend contacting the local school district to confirm school assignments for this home.

    Get a cash offer in 3 minutes
    Find out how much your home could sell for in as little as 3 minutes with a no-obligation cash offer.
    Estimated market value
    $500,600
    Get a cash offer in 3 minutes
    Find out how much your home could sell for in as little as 3 minutes with a no-obligation cash offer.
    Estimated market value
    $500,600