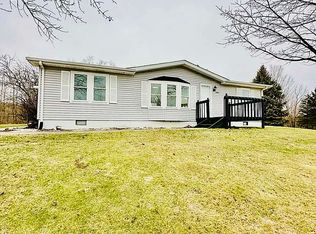
Enjoy Lake Life with this newly renovated home with your own Assoc boat dock space & access to the highly sought after Lake James chain. Spend the day boating, skiing, swimming, Sandbar fun or boating to to breakfast, Tom's Donuts or dinner & refreshments to local restaurants!! This affordable lake access home has been renovated with major updates in 2025 that include, New drywall, Interior paint, LVP Flooring, Lighting, Kitchen Cabinets, Quartz countertops, & all new appliances. Updated Primary Bedroom En Suite w/new custom tile shower & walk in closet, 2nd full bath updated also w/all new fixtures. New storm Doors in '25, New Furnace/AC & Water Softener in '19, newer vinyl windows. This home is located in a subdivision that is close to local restaurants and Pokagon State Park, is golf cart friendly & features a private assoc. beach and pavilion area. This property features a large lot w/26x26 Garage, a rear deck that backs up to a nature preserve for beautiful nature and privacy. See Virtual Tour video for aerial home & lake views
Closed
$349,000
340 Lane 240b Big Otter Lk, Fremont, IN 46737
3beds
1,188sqft
Manufactured Home
Built in 1991
0.41 Acres Lot
$-- Zestimate®
$--/sqft
$1,249 Estimated rent
Home value
Not available
Estimated sales range
Not available
$1,249/mo
Zestimate® history
Owner options
List your home for rent
$1,249/mo
Rent Zestimate®
Find your next renter with Zillow Rental Manager. Plus, with online applications, you can quickly screen prospective tenants – for free.
$1,249/mo
Rent Zestimate®
Refinance and save
$1,719/mo
Est. payment
Refinancing to a lower rate could help reduce your monthly payments and save thousands over the life of the loan.
$1,719/mo
Est. payment
Explore your selling options
Work with a Zillow partner agent
Leverage their expertise and Zillow's premium Showcase listings to get your home seen by more buyers.
Get startedList with your own agent
Get your home in front of millions of buyers by listing it on Zillow.
Learn how to do itSell it yourself
Take full control of how buyers see your home on Zillow by listing For Sale by Owner (FSBO).
List your homeWhat's special
Newly renovated homeNewer vinyl windows
Zillow last checked:
Listing updated:
Listed by:
Patrick Hagan Cell:260-438-7714,
Coldwell Banker Real Estate Group
Bought with:
Christy Thomson
RE/MAX Results
Source: IRMLS,MLS#: 202608268
Facts & features
Interior
Bedrooms & bathrooms
- Bedrooms: 3
- Bathrooms: 2
- Full bathrooms: 2
- Main level bedrooms: 3
Bedroom 1
- Level: Main
Bedroom 2
- Level: Main
Dining room
- Level: Main
- Area: 91
- Dimensions: 13 x 7
Kitchen
- Level: Main
- Area: 195
- Dimensions: 15 x 13
Living room
- Level: Main
- Area: 221
- Dimensions: 17 x 13
Heating
- Forced Air
Cooling
- Central Air
Appliances
- Included: Dishwasher, Refrigerator, Washer, Dryer-Electric, Gas Range, Gas Water Heater, Water Softener Owned
- Laundry: Electric Dryer Hookup, Main Level, Washer Hookup
Features
- Ceiling Fan(s), Vaulted Ceiling(s), Kitchen Island, Main Level Bedroom Suite
- Flooring: Vinyl, Ceramic Tile
- Basement: Crawl Space
- Has fireplace: No
Interior area
- Total structure area: 1,188
- Total interior livable area: 1,188 sqft
- Finished area above ground: 1,188
- Finished area below ground: 0
Property
Parking
- Total spaces: 2
- Parking features: Detached, Garage Door Opener, Concrete
- Garage spaces: 2
- Has uncovered spaces: Yes
Features
- Levels: One
- Stories: 1
- Patio & porch: Deck, Porch
- Waterfront features: Assoc, Access to Ski Lake, Lake
- Body of water: Big Otter Lake
Lot
- Size: 0.41 Acres
- Dimensions: 125X145
- Features: Sloped, Near Walking Trail
Details
- Parcel number: 760327420111.000006
Construction
Type & style
- Home type: MobileManufactured
- Architectural style: Ranch
- Property subtype: Manufactured Home
Materials
- Vinyl Siding
- Roof: Asphalt
Condition
- New construction: No
- Year built: 1991
Utilities & green energy
- Sewer: Regional
- Water: Well
Community & HOA
Community
- Security: Smoke Detector(s)
- Subdivision: Pokagon Meadows
HOA
- Has HOA: Yes
- HOA fee: $75 annually
Location
- Region: Fremont
Financial & listing details
- Annual tax amount: $986
- Date on market: 3/13/2026
- Listing terms: Cash,Conventional,FHA,VA Loan
Price history
| Date | Event | Price |
|---|---|---|
| 4/10/2026 | Sold | $349,000 |
Source:  IRMLS #202608268 Report a problem IRMLS #202608268 Report a problem | ||
| 3/14/2026 | Pending sale | $349,000 |
Source: IRMLS #202608268 Report a problem | ||
| 3/13/2026 | Listed for sale | $349,000 |
Source: IRMLS #202608268 Report a problem | ||
Public tax history
Tax history is unavailable.
Neighborhood: 46737
Nearby homes
- $353,0003 bd2 ba1.1k sqft340 Ln 240b Big Otter Lake, Fremont, IN 46737Off Market
- $39,800-- bd-- ba-- sqft300 Lane 240b Big Otter Lk, Fremont, IN 46737Off Market
- $400,0003 bd4 ba4.5k sqft240-B 300th Ln, Fremont, IN 46737Sold

- $183,0003 bd2 ba1.1k sqft220 Lane 240b Big Otter Lk, Fremont, IN 46737Sold

- $245,9003 bd2 ba1.6k sqft155 Lane #240, Fremont, IN 46737Off Market
- $85,4002 bd1 ba896 sqft75 Ln 273 Lake James, Angola, IN 46703Off Market
- $253,7003 bd2 ba1.7k sqft75 Lane #240B, Fremont, IN 46737Off Market
- $377,300-- bd1 ba3.2k sqft75 Lane #330, Fremont, IN 46737Off Market
Nearby schools
GreatSchools rating
- 7/10Fremont Middle SchoolGrades: 5-8Distance: 3.7 mi
- 8/10Fremont High SchoolGrades: 9-12Distance: 4 mi
- 7/10Fremont Elementary SchoolGrades: K-4Distance: 4 mi
Schools provided by the listing agent
- Elementary: Fremont
- Middle: Fremont
- High: Fremont
- District: Fremont Community
Source: IRMLS. This data may not be complete. We recommend contacting the local school district to confirm school assignments for this home.
- Indiana
- Steuben County
- Fremont
- 46737
- 340 Lane 240b Big Otter Lk
Nearby cities
Nearby neighborhoods
Nearby zip codes
Other Fremont Topics
