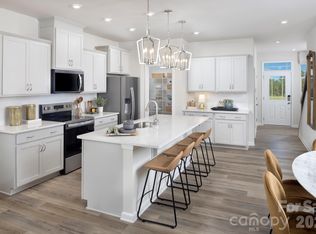
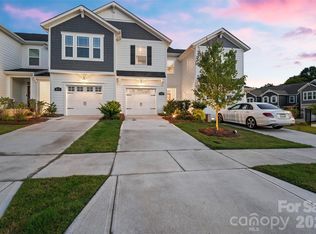
Welcome to The Sierra, a beautifully designed townhome that blends modern convenience with timeless charm. This thoughtfully crafted home features a one car garage and a welcoming front porch, leading into a stylish foyer. The first floor boasts a convenient powder room, and well appointed kitchen with a breakfast area, a spacious island, and an open-concept gathering room, perfect for entertaining. Step outside to enjoy the private patio on a perimeter lot, ideal for outdoor relaxation. Upstairs, the owner's suite offers a peaceful retreat, complete with a walk-in closet and a spa-like en-suite bath, featuring a large shower with a built-in seat. A versatile loft provides additional living space, while the laundry room adds everyday convenience. Two additional bedrooms, a full bathroom, and a hall linen closet complete the upper level. With its smart layout and stylish finishes, The Sierra is designed for comfort and effortless living. Schedule your showing today!
Under contract-no show
$309,990
340 Laura Elizabeth Ln, Clover, SC 29710
3beds
1,704sqft
Townhouse
Built in 2026
0.05 Acres Lot
$309,500 Zestimate®
$182/sqft
$200/mo HOA
What's special
- 47 days
- 26
- 0
Zillow last checked:
Listing updated:
Listed by:
Jason Ratliff jason.ratliff@mattamycorp.com,
Mattamy Carolina Corporation
Source: Canopy MLS as distributed by MLS GRID,MLS#: 4416839
Facts & features
Interior
Bedrooms & bathrooms
- Bedrooms: 3
- Bathrooms: 3
- Full bathrooms: 2
- 1/2 bathrooms: 1
Primary bedroom
- Level: Upper
Bedroom s
- Level: Upper
Bedroom s
- Level: Upper
Bathroom half
- Level: Main
Bathroom full
- Level: Upper
Bathroom full
- Level: Main
Breakfast
- Level: Main
Family room
- Level: Main
Kitchen
- Level: Main
Laundry
- Level: Upper
Loft
- Level: Upper
Heating
- Central, Electric, Heat Pump
Cooling
- Central Air, Electric
Appliances
- Included: Dishwasher, Disposal, Electric Cooktop, Electric Range, Electric Water Heater, Exhaust Fan, Filtration System, Microwave, Plumbed For Ice Maker, Self Cleaning Oven
- Laundry: Electric Dryer Hookup, Upper Level, Washer Hookup
Features
- Has basement: No
Interior area
- Total structure area: 1,704
- Total interior livable area: 1,704 sqft
- Finished area above ground: 1,704
- Finished area below ground: 0
Property
Parking
- Total spaces: 1
- Parking features: Driveway, Attached Garage, Garage Door Opener, Garage Faces Front, Garage on Main Level
- Attached garage spaces: 1
- Has uncovered spaces: Yes
Features
- Levels: Two
- Stories: 2
- Entry location: Main
- Pool features: Community
Lot
- Size: 0.05 Acres
- Features: Wooded
Details
- Parcel number: 0100601467
- Zoning: R2
- Special conditions: Standard
Construction
Type & style
- Home type: Townhouse
- Architectural style: Arts and Crafts
- Property subtype: Townhouse
Materials
- Fiber Cement
- Foundation: Slab
Condition
- New construction: Yes
- Year built: 2026
Details
- Builder model: Sierra
- Builder name: Mattamy Homes
Utilities & green energy
- Sewer: Public Sewer
- Water: City
Community & HOA
Community
- Features: Cabana, Dog Park, Playground, Sidewalks, Street Lights, Walking Trails
- Subdivision: Arbor Chase
HOA
- Has HOA: Yes
- HOA fee: $200 monthly
- HOA name: Kuester
- HOA phone: 704-886-2460
Location
- Region: Clover
Financial & listing details
- Price per square foot: $182/sqft
- Tax assessed value: $309,990
- Annual tax amount: $1,635
- Date on market: 8/20/2026
- Cumulative days on market: 48 days
- Road surface type: Concrete, Paved
Estimated market value
$309,500
$294,000 - $325,000
$2,193/mo
Price history
| Date | Event | Price |
|---|---|---|
| 9/14/2026 | Pending sale | $309,990$182/sqft |
Source:  Canopy MLS as distributed by MLS GRID #4416839 Report a problem Canopy MLS as distributed by MLS GRID #4416839 Report a problem | ||
| 8/20/2026 | Listed for sale | $309,990$182/sqft |
Source: Canopy MLS as distributed by MLS GRID #4416839 Report a problem | ||
Public tax history
| Year | Property taxes | Tax assessment |
|---|---|---|
| 2025 | $1,635 | $3,120 |
| 2024 | -- | -- |
Find assessor info on the county website
Monthly payment
Est. payment
Payment breakdown
Explore the cost of this home by adjusting the details. Changes won't be saved.Climate risks
Neighborhood: 29710
Nearby schools
Schools provided by the listing agent
- Elementary: Larne
- Middle: Roosevelt
- High: Clover
Source: Canopy MLS as distributed by MLS GRID. This data may not be complete. We recommend contacting the local school district to confirm school assignments for this home.

Similar homes
- $279,9903 bd3 ba1.7k sqft364 Laura Elizabeth Ln, Clover, SC 29710New Construction
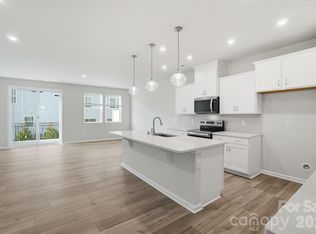
 MLS ID #4430830, Jason Ratliff, Mattamy Carolina Corporation. Canopy MLS as distributed by MLS GRID
 - $314,9903 bd3 ba1.7k sqft343 Laura Elizabeth Ln, Clover, SC 29710New Construction
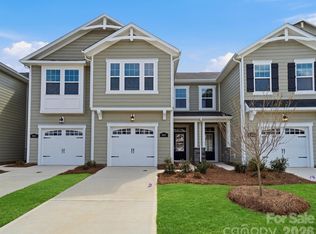 MLS ID #4417366, Jason Ratliff, Mattamy Carolina Corporation. Canopy MLS as distributed by MLS GRID
 - $299,9903 bd3 ba1.7k sqft339 Laura Elizabeth Ln, Clover, SC 29710New Construction
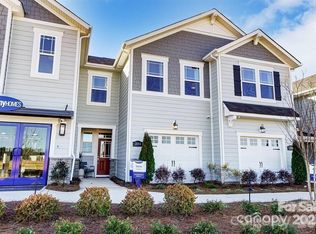 MLS ID #4418997, Jason Ratliff, Mattamy Carolina Corporation. Canopy MLS as distributed by MLS GRID
 - $299,7773 bd3 ba1.7k sqft608 Cassidy Ct, Clover, SC 29710For Sale
 MLS ID #4402342, JP Perretta, EXP Realty LLC Rock Hill. Canopy MLS as distributed by MLS GRID
 - $324,9903 bd3 ba1.7k sqft324 Laura Elizabeth Ln, Clover, SC 29710New ConstructionMLS ID #4407990, Jason Ratliff, Mattamy Carolina Corporation. Canopy MLS as distributed by MLS GRID
- $299,9903 bd3 ba1.7k sqft328 Laura Elizabeth Ln, Clover, SC 29710New ConstructionMLS ID #4383269, Jason Ratliff, Mattamy Carolina Corporation. Canopy MLS as distributed by MLS GRID
- $349,9903 bd3 ba1.7k sqft335 Laura Elizabeth Ln, Clover, SC 29710New ConstructionMLS ID #4419057, Jason Ratliff, Mattamy Carolina Corporation. Canopy MLS as distributed by MLS GRID
- $339,9903 bd3 ba1.7k sqft344 Laura Elizabeth Ln, Clover, SC 29710New ConstructionMLS ID #4362972, Jason Ratliff, Mattamy Carolina Corporation. Canopy MLS as distributed by MLS GRID
- $324,5004 bd2 ba1.6k sqft1291 Hines Rd, Clover, SC 29710For SaleMLS ID #4425612, Don Gomez, C-A-RE Realty. Canopy MLS as distributed by MLS GRID
- $325,0003 bd3 ba2k sqft2122 Gillette Dr, Clover, SC 29710For SaleMLS ID #4420140, Brandon Jackson, Better Homes and Garden Real Estate Paracle. Canopy MLS as distributed by MLS GRID
- $310,0003 bd3 ba1.6k sqft935 Torsion Ln, Clover, SC 29710For SaleMLS ID #4417983, Adis Tavarez Ramos, NorthGroup Real Estate LLC. Canopy MLS as distributed by MLS GRID
- $278,0002 bd2 ba1.6k sqft208 Pressley St, Clover, SC 29710For SaleMLS ID #4432192, Verria Hairston, Opendoor Brokerage LLC. Canopy MLS as distributed by MLS GRID
- $314,9003 bd3 ba1.5k sqft1566 Glenbar Ct, Clover, SC 29710For SaleMLS ID #4402689, Kippen Lester, Howard Hanna Allen Tate Lake Wylie. Canopy MLS as distributed by MLS GRID
- $314,9003 bd2 ba1.1k sqft612 Red Hawk Way #57, Clover, SC 29710For SaleMLS ID #4389911, Tracy Ferguson, RE/MAX Lakes & Land, Inc.. Canopy MLS as distributed by MLS GRID
- $320,0003 bd2 ba1.8k sqft2322 Cyrus Dr, Clover, SC 29710For SaleMLS ID #4402503, Don Gomez, C-A-RE Realty. Canopy MLS as distributed by MLS GRID
- $300,0003 bd1 ba1.2k sqft107 Berkley St, Clover, SC 29710For SaleMLS ID #4425916, Kippen Lester, Howard Hanna Allen Tate Lake Wylie. Canopy MLS as distributed by MLS GRID
- $314,9903 bd2 ba1.3k sqft625 Stillwater Ct, Clover, SC 29710For SaleMLS ID #4364329, Jason Klugh, Northgroup Real Estate. Canopy MLS as distributed by MLS GRID
- $349,0003 bd3 ba2.4k sqft2628 Courtland Dr, Clover, SC 29710For SaleMLS ID #4413923, Robyn Licursi, Robyns Nest Realty. Canopy MLS as distributed by MLS GRID
- $334,9003 bd2 ba1.3k sqft119 Fairmont St, Clover, SC 29710For SaleMLS ID #4418451, Tanner Alexander, Alexander Realty & Construction. Canopy MLS as distributed by MLS GRID
- $312,0003 bd3 ba2.1k sqft3978 Shasta Cir, Clover, SC 29710For SaleMLS ID #4425062, Verria Hairston, Opendoor Brokerage LLC. Canopy MLS as distributed by MLS GRID
