Skip main navigation
Off market
  • $490,100

    340 Leigh Creek Dr, Simpsonville, SC 29681

    5beds
    3,365sqft
    SingleFamily
    Built in 2016
    8,712 Square Feet Lot
    $490,100 Zestimate®
    $146/sqft
    $2,958 Estimated rent

    Home value

    $490,100

    $466,000 - $515,000

    $2,958/mo

    Zestimate® history
    Loading
    Loading...

    Owner options

    List your home for rent

    $2,958/mo

    Rent Zestimate®

    Find your next renter with Zillow Rental Manager. Plus, with online applications, you can quickly screen prospective tenants – for free.

    Learn more

    $2,958/mo

    Rent Zestimate®

    Refinance and save

    $2,933/mo

    Est. payment

    Refinancing to a lower rate could help reduce your monthly payments and save thousands over the life of the loan.

    See today's rates

    $2,933/mo

    Est. payment

    Explore your selling options

    Work with a Zillow partner agent

    Leverage their expertise and Zillow's premium Showcase listings to get your home seen by more buyers.

    Get started

    List with your own agent

    Get your home in front of millions of buyers by listing it on Zillow.

    Learn how to do it

    Sell it yourself

    Take full control of how buyers see your home on Zillow by listing For Sale by Owner (FSBO).

    List your home

    What's special

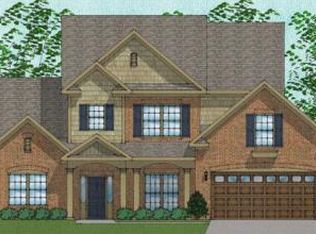
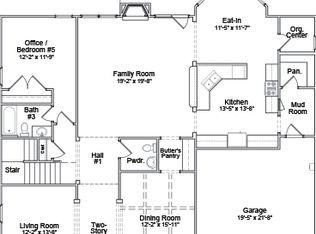
    Why wait to build and pay for desired upgrades? Why purchase a previously owned home that requires updating? Enjoy now the many upgrades originally included in this 3 year-old home with the pristine appearance of new construction from the professionally completed renovations listed below. Located in an excellent school district, this home is situated in a vibrant new development featuring a club house with a jr olympic size pool and playground. Planned development landscaping and homeowners' association ensure your investment is protected. Built in 2016, this home features many upgrades. HauSmart benefits include money saving features such as tankless water heater, increased attic insulation, Low-E insulated tilt-out vinyl windows, home energy rating system (HERS), radiant barrier roof sheathing and energy star rated appliances. For comfort and convenience, the home features closet shelving system with superslide rods, Bluetooth music port with two speakers, brand new upgraded stainless-steel appliances, spacious garden tub in master bath, and comfort-height vanities.. For a healthier environment the home provides water saver faucets and shower heads, MERV 8 filters, Sentricon termite protection, air barriers and air sealing, low VOC (Volatile Organic Compound) paint and carpet. The Kitchen: Stunning granite countertops accent the new and upgraded stainless-steel appliances with full manufacturer warranty. The Samsung French door refrigerator includes the Family Hub feature. The electric range boasts five burners and a convection oven/roaster with warming door. The kitchen also has an energy efficient and ultra-quiet dishwasher. Along with the new appliances, the professionally refinished cabinets showcase a kitchen that rivals new construction. The breakfast nook four windows as well as the window over the sink, allows for a full view of the backyard. The Living Room: An open floor plan connects the kitchen with a spacious living room with a gas fireplace. Beautiful hardwood floors throughout the first floor and staircase creates a warm space for family gatherings. The Dining Room: Enter the dining room through an arched doorway with built in shelves. The beautifully finished dining room features a coffered ceiling and chandelier. The room design is perfect for large family dinners. The Master Suite: A privacy door separates the spacious master suite from the living room on the main floor. The suite includes 3 sections with doors for separation of the bedroom, walk-in closet and bathroom. The bedroom’s high trey ceiling with fan and sitting area allows for a peaceful space. Included is a generous walk-in closet. The master bath features large shower with seat, split double bowl sinks, granite counter tops, garden tub, a privacy closet and linen closet. The Laundry Room and Half Bath: Also located on the first floor is the full laundry room with deep sink, another half bath, and a built-in convenience caddy for bills and correspondence. The Second Floor: New carpet with premium padding provides a plush feel for each of the four bedrooms and the oversized bonus room. Three of the four bedrooms have walk-in closets. The hallway has two large closets for storage. The bonus room is designed with a closet allowing for conversion to a sixth bedroom. Also a large floored storaged attic is conveniently located off the bonus room. The double bowl bathroom is split from the shower and toilet for maximum efficiency and includes a linen closet. The Backyard and Deck: The level spacious backyard is bordered by beautiful woods. A professionally refinished and painted large deck for your family’s enjoyment with space under the deck for storage. The Garage: A step into the large garage reveals high ceilings ideal for storage and an on demand hot water tank provides cost and space savings. This warm and inviting home will provide years of enjoyment for any family.

    This property is off market, which means it's not currently listed for sale or rent on Zillow. This may be different from what's available on other websites or public sources.
    Facts & features

    Interior

    Bedrooms & bathrooms
    • Bedrooms: 5
    • Bathrooms: 3
    • Full bathrooms: 2
    • 1/2 bathrooms: 1
    Appliances
    • Included: Dishwasher, Garbage disposal, Microwave, Range / Oven, Refrigerator
    Features
    • Flooring: Carpet, Concrete, Hardwood
    • Basement: None
    • Has fireplace: Yes
    Interior area
    • Total interior livable area: 3,365 sqft

    Property

    Parking
    • Total spaces: 2
    • Parking features: Garage - Attached, Off-street
    Features
    • Exterior features: Stone, Vinyl
    • Has view: Yes
    • View description: Territorial
    Lot
    • Size: 8,712 Square Feet
    Details
    • Parcel number: 0554080111900

    Construction

    Type & style
    • Home type: SingleFamily
    Materials
    • Roof: Composition
    Condition
    • Year built: 2016

    Community & HOA

    HOA
    • Has HOA: Yes
    • HOA fee: $44 monthly
    Location
    • Region: Simpsonville

    Financial & listing details

    • Price per square foot: $146/sqft
    • Tax assessed value: $311,720
    • Annual tax amount: $1,887

    Price history

    DateEventPrice
    3/24/2021Listing removed--
    Source: Owner Report a problem
    9/20/2019Sold$315,900$94/sqft
    Source: Public Record Report a problem
    8/21/2019Pending sale$315,900$94/sqft
    Source: Owner Report a problem
    8/10/2019Price change$315,900-1.3%$94/sqft
    Source: Owner Report a problem
    8/6/2019Price change$319,900-1.2%$95/sqft
    Source: Owner Report a problem
    8/3/2019Price change$323,900-0.3%$96/sqft
    Source: Owner Report a problem
    7/29/2019Listed for sale$324,900+45.4%$97/sqft
    Source: Owner Report a problem
    4/29/2019Sold$223,400+0.4%$66/sqft
    Source: Public Record Report a problem
    2/21/2019Sold$222,400-13%$66/sqft
    Source: Public Record Report a problem
    2/6/2019Listed for sale$255,700-7.4%$76/sqft
    Source: FOR SALE BY OWNER #N/A Report a problem
    5/11/2016Sold$276,000-5.7%$82/sqft
    Source: Public Record Report a problem
    1/21/2016Listing removed$292,837$87/sqft
    Source: New Home Star SC, LLC #1301372 Report a problem
    1/3/2016Price change$292,837+2.2%$87/sqft
    Source: New Home Star SC, LLC #1301372 Report a problem
    12/24/2015Listed for sale$286,596$85/sqft
    Source: New Home Star SC, LLC #1301372 Report a problem

    Public tax history

    YearProperty taxesTax assessment
    2024$1,887 -1%$311,720
    2023$1,907 +4.7%$311,720
    2022$1,821 +1.6%$311,720
    2021$1,793 -67.4%$311,720 +3%
    2020$5,494 +244.6%$302,720 +14.5%
    2019$1,594 -5.4%$264,330
    2018$1,686 $264,330 +2400.8%
    2017$1,686 $10,570 -96%
    2016$1,686 +80.1%$264,330 +655.2%
    2015$936 $35,000
    Find assessor info on the county website

    Neighborhood: 29681

    Nearby schools

    GreatSchools rating
    Get a cash offer in 3 minutes
    Find out how much your home could sell for in as little as 3 minutes with a no-obligation cash offer.
    Estimated market value
    $490,100
    Get a cash offer in 3 minutes
    Find out how much your home could sell for in as little as 3 minutes with a no-obligation cash offer.
    Estimated market value
    $490,100