Welcome Home to Leonard Lane! Natural light pours into this beautifully maintained mid-century modern home offering over 2,200 square feet of comfortable living space in the heart of Northglenn. Expansive floor-to-ceiling windows fill the living room with sunshine, creating a warm and inviting space to come home to.
Lovingly cared for by the original owner, the home features thoughtful updates and flexible living spaces designed for both everyday comfort and easy entertaining. The sunroom expands the home’s footprint, creating a bright year-round retreat — perfect for morning coffee, a cozy reading nook, or a peaceful sitting area.
The finished basement adds exceptional versatility with a spacious flex area, wet bar, ¾ bath, and two additional rooms, ideal for movie nights, a home gym, creative space, or visiting guests.
Step outside to a spacious fenced backyard designed for Colorado living. Enjoy a covered patio, dedicated space for a grill or hot tub, mature trees, and southern exposure that fills the yard with sunshine throughout the year. Two storage sheds and a workshop with electricity and water access provide space for hobbies, projects, and outdoor gear.
With no HOA, low property taxes, and ample parking, this property offers the freedom and flexibility buyers love. The extended driveway provides room for vehicles, work trucks, trailers, or even boat and RV parking.
Conveniently located near parks, schools, shopping, dining, and major highways for an easy commute, this well-maintained home offers space, character, and flexibility in an established Northglenn neighborhood.
Homes offering this much space, storage, and versatility at this price point are becoming increasingly rare. Whether you're purchasing your first home or looking for room to grow, Leonard Lane delivers comfort, flexibility, and lasting value.
Sold for $478,000
$478,000
340 Leonard Lane, Northglenn, CO 80233
4beds
2,254sqft
Single Family Residence
Built in 1960
7,000 Square Feet Lot
$469,700 Zestimate®
$212/sqft
$2,787 Estimated rent
Home value
$469,700
$442,000 - $503,000
$2,787/mo
Zestimate® history
Owner options
List your home for rent
$2,787/mo
Rent Zestimate®
Find your next renter with Zillow Rental Manager. Plus, with online applications, you can quickly screen prospective tenants – for free.
$2,787/mo
Rent Zestimate®
Refinance and save
$2,806/mo
Est. payment
Refinancing to a lower rate could help reduce your monthly payments and save thousands over the life of the loan.
$2,806/mo
Est. payment
Explore your selling options
Work with a Zillow partner agent
Leverage their expertise and Zillow's premium Showcase listings to get your home seen by more buyers.
Get startedList with your own agent
Get your home in front of millions of buyers by listing it on Zillow.
Learn how to do itSell it yourself
Take full control of how buyers see your home on Zillow by listing For Sale by Owner (FSBO).
List your homeWhat's special
Mature treesTwo storage shedsCovered patioWet barPeaceful sitting areaCozy reading nookWarm and inviting space
Zillow last checked:
Listing updated:
Listed by:
Sara Young 720-373-6971 SaraYoungHomes@KW.com,
Keller Williams Realty Downtown LLC
Bought with:
Rebecca Buttrell, 100068942
Coldwell Banker Realty-N Metro
Source: REcolorado as distributed by MLS GRID,MLS#: 7362424
Facts & features
Interior
Bedrooms & bathrooms
- Bedrooms: 4
- Bathrooms: 2
- Full bathrooms: 1
- 3/4 bathrooms: 1
- Main level bathrooms: 1
- Main level bedrooms: 3
Bedroom
- Level: Main
Bedroom
- Level: Main
Bedroom
- Level: Main
Bedroom
- Description: Non-Conforming 4th Bedroom
- Level: Basement
Bathroom
- Level: Main
Bathroom
- Description: 3/4 Basement Bath
- Level: Basement
Bonus room
- Description: Non-Conforming 5th Bedroom Or Office Space
- Level: Basement
Family room
- Description: Flex Space W/ Wet Bar
- Level: Basement
Kitchen
- Description: Eat-In Kitchen
- Level: Main
Laundry
- Description: Washer/Dryer Included
- Level: Basement
Living room
- Description: Large Windows & With Natural Light
- Level: Main
Sun room
- Description: Additional Family Room/Sun Room
- Level: Main
Utility room
- Description: Additional Storage
- Level: Basement
Heating
- Forced Air
Cooling
- Central Air
Appliances
- Included: Cooktop, Dishwasher, Dryer, Microwave, Oven, Refrigerator, Washer
Features
- Ceiling Fan(s), Eat-in Kitchen, Entrance Foyer, Wet Bar
- Flooring: Carpet, Wood
- Basement: Bath/Stubbed,Finished,Interior Entry
Interior area
- Total structure area: 2,254
- Total interior livable area: 2,254 sqft
- Finished area above ground: 1,228
- Finished area below ground: 854
Property
Parking
- Total spaces: 3
- Parking features: Garage - Attached
- Attached garage spaces: 1
- Details: Off Street Spaces: 1, RV Spaces: 1
Features
- Levels: One
- Stories: 1
- Patio & porch: Covered, Front Porch, Patio
- Exterior features: Garden, Private Yard, Rain Gutters
- Fencing: Full
Lot
- Size: 7,000 Square Feet
- Features: Level, Near Public Transit
Details
- Parcel number: R0036608
- Zoning: R-1
- Special conditions: Standard
Construction
Type & style
- Home type: SingleFamily
- Architectural style: Mid-Century Modern
- Property subtype: Single Family Residence
Materials
- Brick, Frame
- Foundation: Slab
- Roof: Composition
Condition
- Updated/Remodeled
- Year built: 1960
Utilities & green energy
- Sewer: Public Sewer
Community & HOA
Community
- Security: Video Doorbell
- Subdivision: Northglenn
HOA
- Has HOA: No
Location
- Region: Northglenn
Financial & listing details
- Price per square foot: $212/sqft
- Tax assessed value: $441,000
- Annual tax amount: $2,577
- Date on market: 3/13/2026
- Listing terms: 1031 Exchange,Cash,Conventional,FHA,Other,VA Loan
- Exclusions: Staging Items, Seller's Personal Property, Security Cameras
- Ownership: Estate
Price history
| Date | Event | Price |
|---|---|---|
| 4/3/2026 | Sold | $478,000+5.1%$212/sqft |
Source:  REcolorado as distributed by MLS GRID #7362424 Report a problem REcolorado as distributed by MLS GRID #7362424 Report a problem | ||
| 3/16/2026 | Pending sale | $455,000$202/sqft |
Source: REcolorado as distributed by MLS GRID #7362424 Report a problem | ||
| 3/12/2026 | Listed for sale | $455,000$202/sqft |
Source: REcolorado as distributed by MLS GRID #7362424 Report a problem | ||
Public tax history
| Year | Property taxes | Tax assessment |
|---|---|---|
| 2025 | $2,577 +0.9% | $27,560 -14% |
| 2024 | $2,553 +17.6% | $32,060 |
| 2023 | $2,171 -3.1% | $32,060 +32.8% |
| 2022 | $2,240 | $24,140 -2.8% |
| 2021 | -- | $24,830 +8.4% |
| 2020 | $2,000 | $22,900 -0.2% |
| 2019 | $2,000 +43.1% | $22,950 +28.6% |
| 2018 | $1,397 | $17,850 |
| 2017 | $1,397 | $17,850 +16.1% |
| 2016 | -- | $15,370 +100.1% |
| 2015 | $951 | $7,680 +15.7% |
| 2014 | -- | $6,640 |
| 2013 | -- | $6,640 -51.9% |
| 2012 | -- | $13,810 |
| 2011 | -- | $13,810 +0.7% |
| 2010 | -- | $13,720 +100% |
| 2009 | -- | $6,860 -7.9% |
| 2008 | -- | $7,450 -50% |
| 2007 | -- | $14,910 -1.5% |
| 2006 | -- | $15,140 |
| 2005 | -- | $15,140 +4.1% |
| 2004 | -- | $14,550 |
| 2003 | $1,537 +1.7% | $14,550 +5.7% |
| 2002 | $1,512 +13.2% | $13,770 +19.1% |
| 2001 | $1,335 | $11,560 |
| 2000 | -- | $11,560 |
Find assessor info on the county website
Neighborhood: 80233
Nearby homes
- $435,8003 bd2 ba1.7k sqft360 Leonard Ln, Northglenn, CO 80233Off Market
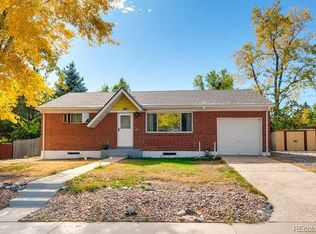
- $405,7002 bd2 ba850 sqft320 Leonard Ln, Northglenn, CO 80233Off Market
- $407,5002 bd2 ba850 sqft321 E 109th Pl, Northglenn, CO 80233Off Market
- $454,0003 bd2 ba1k sqft341 E 109th Pl, Northglenn, CO 80233Off Market
- $441,6003 bd2 ba1k sqft380 Leonard Ln, Northglenn, CO 80233Off Market
- $416,4003 bd2 ba1.7k sqft382 Linda Sue Ln, Northglenn, CO 80233Sold
- $425,3003 bd2 ba1k sqft301 E 109th Pl, Northglenn, CO 80233Off Market
- $436,1003 bd2 ba1k sqft300 Leonard Ln, Northglenn, CO 80233Off Market
Nearby schools
GreatSchools rating
- 4/10Stukey Elementary SchoolGrades: K-5Distance: 0.2 mi
- 4/10Northglenn Middle SchoolGrades: 6-8Distance: 0.5 mi
- 2/10Thornton High SchoolGrades: 9-12Distance: 2 mi
Schools provided by the listing agent
- Elementary: Stukey
- Middle: Northglenn
- High: Thornton
- District: Adams 12 5 Star Schl
Source: REcolorado as distributed by MLS GRID. This data may not be complete. We recommend contacting the local school district to confirm school assignments for this home.
Get a cash offer in 3 minutes
Find out how much your home could sell for in as little as 3 minutes with a no-obligation cash offer.
Estimated market value
$469,700
Get a cash offer in 3 minutes
Find out how much your home could sell for in as little as 3 minutes with a no-obligation cash offer.
Estimated market value
$469,700
- Colorado
- Adams County
- Northglenn
- 80233
- 340 Leonard Lane
Nearby cities
Nearby zip codes
Other Northglenn Topics
