Come see this gorgeously upgraded, almost-new home with owned solar and 3-car garage located on a charming cul-de-sac. Upon entry, you're welcomed with stunning modern staircase and 4-panel, custom glass barn doors for your office or formal space. Spacious and bright living area along with a luxuriously appointed chef's kitchen featuring GE Cafe Series appliances, 2 ovens, farmhouse sink, and a grand quartz island. A west-facing sunroom and picture windows provide breathtaking, unimpeded daily sunset views over the open space with no rear neighbors. Double sliders lead to the expertly-designed backyard which includes herringbone pavers, a custom-built pergola with retractable shade sails and misters, and lush, tropical-themed foliage. Upstairs, you'll find a generous loft, 3 bedrooms, and a large laundry room as well as the Primary Suite and spa-like bath, offering 2 sizable walk-in closets. Custom plantation shutters and shades throughout, beautiful curb appeal, with over $230,000 in upgrades, there are too many to list. A complete accounting of upgrades and additions will be provided upon request. *New 9-person Master Spa hot tub is negotiable*
Closed
$800,000
340 Lexington Ct, Lincoln, CA 95648
5beds
3,201sqft
Single Family Residence
Built in 2023
5,645 Square Feet Lot
$799,500 Zestimate®
$250/sqft
$3,816 Estimated rent
Home value
$799,500
$760,000 - $839,000
$3,816/mo
Zestimate® history
Owner options
List your home for rent
$3,816/mo
Rent Zestimate®
Find your next renter with Zillow Rental Manager. Plus, with online applications, you can quickly screen prospective tenants – for free.
$3,816/mo
Rent Zestimate®
Refinance and save
$5,364/mo
Est. payment
Refinancing to a lower rate could help reduce your monthly payments and save thousands over the life of the loan.
$5,364/mo
Est. payment
Explore your selling options
Work with a Zillow partner agent
Leverage their expertise and Zillow's premium Showcase listings to get your home seen by more buyers.
Get startedList with your own agent
Get your home in front of millions of buyers by listing it on Zillow.
Learn how to do itSell it yourself
Take full control of how buyers see your home on Zillow by listing For Sale by Owner (FSBO).
List your homeWhat's special
Zillow last checked:
Listing updated:
Listed by:
Christa Crews DRE #01896523 925-997-1805,
Rest & Relax Real Estate
Bought with:
Christa Crews, DRE #01896523
Rest & Relax Real Estate
Source: MetroList Services of CA,MLS#: 224069050Originating MLS: MetroList Services, Inc.
Facts & features
Interior
Bedrooms & bathrooms
- Bedrooms: 5
- Bathrooms: 3
- Full bathrooms: 3
Primary bedroom
- Features: Walk-In Closet(s)
Primary bathroom
- Features: Shower Stall(s), Double Vanity, Soaking Tub, Marble, Window
Dining room
- Features: Breakfast Nook, Space in Kitchen, Formal Area
Kitchen
- Features: Breakfast Room, Pantry Closet, Quartz Counter, Kitchen Island
Heating
- Central, Zoned
Cooling
- Ceiling Fan(s), Central Air, Zoned
Appliances
- Laundry: Gas Dryer Hookup, Upper Level
Features
- Flooring: Carpet, Vinyl
- Has fireplace: No
Interior area
- Total structure area: 0
- Total interior livable area: 3,201 sqft
Property
Parking
- Total spaces: 3
- Parking features: Enclosed, Garage Door Opener, Garage Faces Front
- Garage spaces: 3
Features
- Fencing: Fenced
Lot
- Size: 5,645 Square Feet
- Features: Auto Sprinkler F&R, Court, Cul-De-Sac, Street Lights, Landscape Back, Landscape Front
Details
- Additional structures: Pergola
- Parcel number: 009370019000
- Zoning: Res
- Special conditions: Standard
- Other equipment: Audio/Video Prewired
Construction
Type & style
- Home type: SingleFamily
- Property subtype: Single Family Residence
Materials
- Metal Siding, Stucco, Frame, Vinyl Siding, Wood, Wood Siding
- Foundation: Slab
- Roof: Tile
Condition
- Year built: 2023
Details
- Builder name: Richmond American
Utilities & green energy
- Electric: 220 Volts in Laundry, Photovoltaics Seller Owned
- Sewer: Public Sewer
- Water: Public
- Utilities for property: Cable Connected, Electric, Internet Available, Natural Gas Connected, Public, Sewer Connected, Solar
Green energy
- Energy generation: Solar
Community & HOA
Location
- Region: Lincoln
Financial & listing details
- Price per square foot: $250/sqft
- Tax assessed value: $816,000
- Date on market: 9/20/2026
Price history
| Date | Event | Price |
|---|---|---|
| 7/26/2024 | Sold | $800,000+0%$250/sqft |
Source: MetroList Services of CA #224069050 Report a problem | ||
| 7/6/2024 | Pending sale | $799,999$250/sqft |
Source: MetroList Services of CA #224069050 Report a problem | ||
| 6/23/2024 | Listed for sale | $799,999+5.5%$250/sqft |
Source: MetroList Services of CA #224069050 Report a problem | ||
| 10/27/2023 | Sold | $758,500$237/sqft |
Source: Public Record Report a problem | ||
Public tax history
| Year | Property taxes | Tax assessment |
|---|---|---|
| 2026 | -- | $816,000 +2% |
| 2025 | $12,870 +4.6% | $800,000 +5.5% |
| 2024 | $12,309 +125.9% | $758,296 +582.3% |
| 2023 | $5,448 +3.2% | $111,144 +2% |
| 2022 | $5,279 +370.3% | $108,965 +1168.8% |
| 2021 | $1,122 | $8,588 |
Find assessor info on the county website
Neighborhood: 95648
Nearby homes
- $808,7004 bd2 ba3.2k sqft350 Lexington Ct, Lincoln, CA 95648Off Market
- $650,9503 bd3 ba2.7k sqft330 Lexington Ct, Lincoln, CA 95648Sold
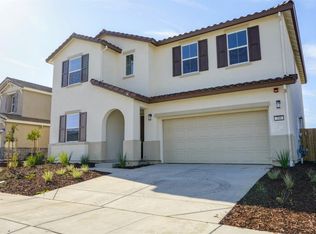
- $577,5004 bd3 ba2k sqft320 Lexington Ct, Lincoln, CA 95648Sold
- $646,4004 bd3 ba2.3k sqft360 Lexington Ct, Lincoln, CA 95648Off Market
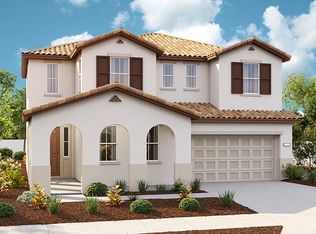
- $595,0004 bd3 ba2.3k sqft310 Lexington Ct, Lincoln, CA 95648Sold
- $785,0005 bd3 ba3k sqft370 Lexington Ct, Lincoln, CA 95648Sold
- $650,0003 bd3 ba2.7k sqft341 Lexington Ct, Lincoln, CA 95648Sold
- $693,0004 bd2 ba2.6k sqft351 Lexington Ct, Lincoln, CA 95648Off Market
Nearby schools
GreatSchools rating
- 6/10Foskett Ranch Elementary SchoolGrades: K-5Distance: 1.1 mi
- 4/10Glen Edwards Middle SchoolGrades: 6-8Distance: 1.5 mi
- 7/10Lincoln High SchoolGrades: 9-12Distance: 1.5 mi
Get a cash offer in 3 minutes
Find out how much your home could sell for in as little as 3 minutes with a no-obligation cash offer.
Estimated market value
$799,500
Get a cash offer in 3 minutes
Find out how much your home could sell for in as little as 3 minutes with a no-obligation cash offer.
Estimated market value
$799,500
- California
- Placer County
- Lincoln
- 95648
- 340 Lexington Ct
