Skip main navigation
Sold for $343,000
  • $343,000

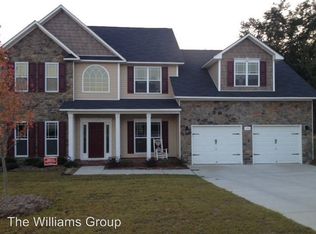
    340 Lockwood Drive, Cameron, NC 28326

    3beds
    2,200sqft
    Single Family Residence
    Built in 2011
    0.56 Acres Lot
    $340,100 Zestimate®
    $156/sqft
    $2,057 Estimated rent

    Home value

    $340,100

    $309,000 - $374,000

    $2,057/mo

    Zestimate® history
    Loading
    Loading...

    Owner options

    List your home for rent

    $2,057/mo

    Rent Zestimate®

    Find your next renter with Zillow Rental Manager. Plus, with online applications, you can quickly screen prospective tenants – for free.

    Learn more

    $2,057/mo

    Rent Zestimate®

    Refinance and save

    $2,104/mo

    Est. payment

    Refinancing to a lower rate could help reduce your monthly payments and save thousands over the life of the loan.

    See today's rates

    $2,104/mo

    Est. payment

    Explore your selling options

    Work with a Zillow partner agent

    Leverage their expertise and Zillow's premium Showcase listings to get your home seen by more buyers.

    Get started

    List with your own agent

    Get your home in front of millions of buyers by listing it on Zillow.

    Learn how to do it

    Sell it yourself

    Take full control of how buyers see your home on Zillow by listing For Sale by Owner (FSBO).

    List your home

    What's special

    Lovely 2,200SF 4BR/2.5BA home in the highly sought after Asheford neighborhood. Recent updates include roof 2024, heat pump 2018 (has service contract), convection range with warming drawer 2024, Bosch dishwasher 2023, new decking at pool 2025, and beautiful lawn. Open plan with bar and pantry in kitchen, gas log fireplace, stamped concrete floor on screened porch with TV that conveys, coffered ceiling in dining room, tray ceiling in master suite with garden tub and his/her walk-in closets, bonus room/4th BR has sink and small refrigerator, irrigation system with 5 zones, above ground pool, jungle gym and private rear yard. Seller will stretch carpet before closing. Bunk beds can convey.

    Zillow last checked:

    Listing updated:

    Listed by:

    Tammy O Lyne 910-603-5300,

    Keller Williams Pinehurst

    Bought with:

    A Non Member

    A Non Member

    Source: Hive MLS,MLS#: 100519977MLS LogoOriginating MLS: Mid Carolina Regional MLS

    Facts & features

    Interior

    Bedrooms & bathrooms
    • Bedrooms: 3
    • Bathrooms: 3
    • Full bathrooms: 2
    • 1/2 bathrooms: 1
    Rooms
    • Room types: Master Bedroom, Living Room, Dining Room, Breakfast Nook, Bedroom 2, Bedroom 3, Bonus Room, Other
    Primary bedroom
    • Level: Second
    • Dimensions: 15 x 14
    Bedroom 2
    • Level: Second
    • Dimensions: 10 x 10
    Bedroom 3
    • Level: Second
    • Dimensions: 10 x 10
    Bonus room
    • Level: Second
    • Dimensions: 23 x 11
    Breakfast nook
    • Level: Main
    • Dimensions: 11 x 9
    Dining room
    • Level: Main
    • Dimensions: 10 x 10
    Kitchen
    • Level: Main
    • Dimensions: 11 x 9
    Living room
    • Level: Main
    • Dimensions: 16 x 13
    Other
    • Description: Garage
    • Level: Main
    • Dimensions: 23 x 19
    Other
    • Description: Covered Patio
    • Level: Main
    • Dimensions: 24 x 8
    Other
    • Description: Foyer
    • Level: Main
    • Dimensions: 11 x 6
    Other
    • Description: Screened Porch
    • Level: Main
    • Dimensions: 12 x 12
    Other
    • Description: Concrete Patio
    • Level: Main
    • Dimensions: 16 x 12
    Heating
    • Heat Pump, Electric, Forced Air
    Cooling
    • Central Air, Heat Pump
    Appliances
    • Included: Electric Oven, Electric Cooktop, Built-In Microwave, Built-In Electric Oven, Washer, Refrigerator, Dryer, Dishwasher, Convection Oven
    • Laundry: Dryer Hookup, Washer Hookup, Laundry Room
    Features
    • Walk-in Closet(s), Entrance Foyer, Kitchen Island, Ceiling Fan(s), Pantry, Blinds/Shades, Gas Log, Walk-In Closet(s)
    • Flooring: Carpet, Tile, Wood
    • Doors: Thermal Doors
    • Windows: Thermal Windows
    • Basement: None
    • Has fireplace: Yes
    • Fireplace features: Gas Log
    Interior area
    • Total structure area: 2,200
    • Total interior livable area: 2,200 sqft

    Property

    Parking
    • Total spaces: 2
    • Parking features: Garage Faces Front, Concrete, Garage Door Opener, On Site, Paved
    • Attached garage spaces: 2
    Features
    • Levels: Two
    • Stories: 2
    • Patio & porch: Porch, Screened
    • Exterior features: Irrigation System, Thermal Doors
    • Pool features: Above Ground
    • Fencing: Back Yard
    Lot
    • Size: 0.56 Acres
    • Dimensions: 85 x 286.98 x 93.82 x 326.69
    • Features: Interior Lot
    Details
    • Parcel number: 09957504018520
    • Zoning: RA-20R
    • Special conditions: Standard

    Construction

    Type & style
    • Home type: SingleFamily
    • Property subtype: Single Family Residence
    Materials
    • Vinyl Siding, Wood Frame
    • Foundation: Slab
    • Roof: Shingle,Composition
    Condition
    • New construction: No
    • Year built: 2011

    Utilities & green energy

    • Sewer: Septic Tank
    • Water: Public
    • Utilities for property: Water Connected

    Community & HOA

    Community
    • Security: Smoke Detector(s)
    • Subdivision: Asheford
    HOA
    • Has HOA: No
    • Amenities included: None
    Location
    • Region: Cameron

    Financial & listing details

    • Price per square foot: $156/sqft
    • Tax assessed value: $288,646
    • Annual tax amount: $2,138
    • Date on market: 7/18/2025
    • Cumulative days on market: 5 days
    • Listing agreement: Exclusive Right To Sell
    • Listing terms: Cash,Conventional,FHA,USDA Loan,VA Loan
    • Road surface type: Paved

    Price history

    DateEventPrice
    8/14/2025Sold$343,000-0.6%$156/sqft
    Source: Hive MLS #100519977 Report a problem
    7/22/2025Pending sale$345,000$157/sqft
    Source: LPRMLS #747301 Report a problem
    7/22/2025Listed for sale$345,000$157/sqft
    Source: LPRMLS #747301 Report a problem
    7/22/2025Contingent$345,000$157/sqft
    Source: Hive MLS #100519977 Report a problem
    7/22/2025Price change$345,000+4.5%$157/sqft
    Source: Hive MLS #100519977 Report a problem
    7/18/2025Listed for sale$330,000+57.1%$150/sqft
    Source: Hive MLS #100519977 Report a problem
    7/2/2012Sold$210,000+775%$95/sqft
    Source: Public Record Report a problem
    12/9/2011Sold$24,000-88.6%$11/sqft
    Source: Public Record Report a problem
    12/7/2011Listed for sale$209,900$95/sqft
    Source: Strother Ventures II dba ERA Strother Real Estate #1812450 Report a problem

    Public tax history

    YearProperty taxesTax assessment
    2025$1,817 -15%$288,646
    2024$2,137 $288,646
    2023$2,137 $288,646
    2022$2,137 +11.5%$288,646 +37.1%
    2021$1,917 $210,590
    2020$1,917 +0.8%$210,590
    2019$1,902 +2.3%$210,590
    2018$1,860 +8.7%$210,590
    2017$1,712 $210,590 +9%
    2016-- $193,120
    2015-- $193,120
    2014-- $193,120
    Find assessor info on the county website

    Neighborhood: 28326

    Nearby schools

    GreatSchools rating
    Schools provided by the listing agent
    • Elementary: Johnsonville Elementary School
    • Middle: Highland Middle School
    • High: Overhills High School

    Source: Hive MLS. This data may not be complete. We recommend contacting the local school district to confirm school assignments for this home.

    Get a cash offer in 3 minutes
    Find out how much your home could sell for in as little as 3 minutes with a no-obligation cash offer.
    Estimated market value
    $340,100
    Get a cash offer in 3 minutes
    Find out how much your home could sell for in as little as 3 minutes with a no-obligation cash offer.
    Estimated market value
    $340,100