MULTIPLE OFFERS - SELLER REQUESTS HIGHEST & BEST OFFERS NO LATER THAN MONDAY EVENING, 7/10 AT 9:00 P.M. Welcome to this charming and well-kept end unit townhome located in the Carroll Meadows neighborhood. With its attractive brick front, this townhouse offers a wonderful combination of comfort and style. Step inside and discover a delightful home with 3 bedrooms, 1 full bath, and 2 half baths. On the main level, you'll find a welcoming living room that provides a cozy atmosphere for relaxation. The adjacent dining room is adorned with elegant French doors that open to a deck overlooking the backyard. It's the perfect spot to enjoy your morning coffee or entertain guests. The kitchen boasts mostly newer stainless steel appliances, adding a touch of newness. Moving to the upper level, you'll discover three comfortable bedrooms, each offering a tranquil retreat for rest and privacy. The main hall bath features a double vanity with an updated faucet and bathtub, allowing for a soothing bathing experience. As you enter the finished basement, you'll be greeted by a spacious family room featuring a ceiling fan and a convenient walk-out level slider that leads to the backyard. Enjoy the open space and take advantage of the nearby basketball courts for outdoor activities. The basement also offers a storage/utility/laundry room, ensuring that all your needs are met. This townhome comes with several noteworthy features and updates. The roof was replaced in 2014 with 25-year shingles, ensuring long-lasting protection. The hot water heater was replaced in 2015, and the washer and dryer were updated in 2015 and 2017, respectively. While the heat pump is older, the seller is offering a home warranty for the new buyer's peace of mind. With the move-in-ready condition, you can settle in and start enjoying the rest of your summer in this lovely townhome.
Sold for $290,000
$290,000
340 Logan Dr, Westminster, MD 21157
3beds
1,280sqft
Townhouse
Built in 1989
3,684 Square Feet Lot
$327,700 Zestimate®
$227/sqft
$2,253 Estimated rent
Home value
$327,700
$311,000 - $344,000
$2,253/mo
Zestimate® history
Owner options
List your home for rent
$2,253/mo
Rent Zestimate®
Find your next renter with Zillow Rental Manager. Plus, with online applications, you can quickly screen prospective tenants – for free.
$2,253/mo
Rent Zestimate®
Refinance and save
$1,881/mo
Est. payment
Refinancing to a lower rate could help reduce your monthly payments and save thousands over the life of the loan.
$1,881/mo
Est. payment
Explore your selling options
Work with a Zillow partner agent
Leverage their expertise and Zillow's premium Showcase listings to get your home seen by more buyers.
Get startedList with your own agent
Get your home in front of millions of buyers by listing it on Zillow.
Learn how to do itSell it yourself
Take full control of how buyers see your home on Zillow by listing For Sale by Owner (FSBO).
List your homeWhat's special
Updated faucetAttractive brick frontElegant french doorsDouble vanitySpacious family room
Zillow last checked:
Listing updated:
Listed by:
Darlene Kegel 443-340-0999,
RE/MAX Advantage Realty
Bought with:
Mary Ratchford, RSR003321
RE/MAX Plus
Source: Bright MLS,MLS#: MDCR2015250
Facts & features
Interior
Bedrooms & bathrooms
- Bedrooms: 3
- Bathrooms: 3
- Full bathrooms: 1
- 1/2 bathrooms: 2
- Main level bathrooms: 1
Rooms
- Room types: Living Room, Dining Room, Primary Bedroom, Bedroom 2, Bedroom 3, Kitchen, Family Room, Utility Room, Full Bath, Half Bath
Basement
- Area: 540
Heating
- Heat Pump, Forced Air, Electric
Cooling
- Central Air, Heat Pump, Electric
Appliances
- Included: Microwave, Dishwasher, Dryer, Oven/Range - Electric, Refrigerator, Washer, Electric Water Heater
- Laundry: Lower Level
Features
- Attic, Ceiling Fan(s), Floor Plan - Traditional, Dining Area, Formal/Separate Dining Room, Dry Wall
- Flooring: Carpet, Vinyl, Ceramic Tile
- Doors: French Doors, Sliding Glass, Six Panel, Storm Door(s)
- Basement: Full,Improved,Interior Entry,Exterior Entry,Partially Finished,Sump Pump,Walk-Out Access
- Has fireplace: No
Interior area
- Total structure area: 1,620
- Total interior livable area: 1,280 sqft
- Finished area above ground: 1,080
- Finished area below ground: 200
Property
Parking
- Parking features: Assigned, Unassigned, Parking Lot, Off Street
- Details: Assigned Parking
Accessibility
- Accessibility features: None
Features
- Levels: Three
- Stories: 3
- Patio & porch: Deck, Patio
- Pool features: None
- Has view: Yes
- View description: Garden
Lot
- Size: 3,684 Square Feet
- Features: Backs - Open Common Area
Details
- Additional structures: Above Grade, Below Grade
- Parcel number: 0707106467
- Zoning: R
- Special conditions: Standard
Construction
Type & style
- Home type: Townhouse
- Architectural style: Colonial
- Property subtype: Townhouse
Materials
- Brick Front, Vinyl Siding
- Foundation: Block
- Roof: Asphalt,Shingle
Condition
- Very Good
- New construction: No
- Year built: 1989
Utilities & green energy
- Sewer: Public Sewer
- Water: Public
Community & HOA
Community
- Subdivision: Carroll Meadows
HOA
- Has HOA: Yes
- HOA fee: $120 quarterly
- HOA name: CARROLL MEADOWS
Location
- Region: Westminster
- Municipality: Westminster
Financial & listing details
- Price per square foot: $227/sqft
- Tax assessed value: $210,300
- Annual tax amount: $3,468
- Date on market: 7/7/2023
- Listing agreement: Exclusive Right To Sell
- Ownership: Fee Simple
Price history
| Date | Event | Price |
|---|---|---|
| 8/23/2023 | Sold | $290,000+11.5%$227/sqft |
Source:  Bright MLS #MDCR2015250 Report a problem Bright MLS #MDCR2015250 Report a problem | ||
| 7/12/2023 | Pending sale | $260,000$203/sqft |
Source: Bright MLS #MDCR2015250 Report a problem | ||
| 7/7/2023 | Listed for sale | $260,000+160%$203/sqft |
Source: Bright MLS #MDCR2015250 Report a problem | ||
| 1/21/1999 | Sold | $100,000+1.1%$78/sqft |
Source: Public Record Report a problem | ||
| 1/25/1994 | Sold | $98,900$77/sqft |
Source: Public Record Report a problem | ||
Public tax history
| Year | Property taxes | Tax assessment |
|---|---|---|
| 2025 | $4,295 +9.4% | $254,167 +9.4% |
| 2024 | $3,925 +10.4% | $232,233 +10.4% |
| 2023 | $3,554 +4.3% | $210,300 |
| 2022 | $3,408 +4.5% | $210,300 +8.9% |
| 2021 | $3,262 +4.7% | $193,033 +4.7% |
| 2020 | $3,116 +2.9% | $184,400 |
| 2019 | $3,030 +158.9% | $184,400 +5.9% |
| 2018 | $1,170 -59% | $174,133 +3% |
| 2017 | $2,856 | $169,000 |
| 2016 | -- | $169,000 |
| 2015 | -- | $169,000 -6.8% |
| 2014 | -- | $181,400 |
| 2013 | -- | $181,400 |
| 2012 | -- | $181,400 -7.2% |
| 2011 | -- | $195,370 +0.5% |
| 2010 | -- | $194,452 +0.5% |
| 2009 | -- | $193,536 +0.5% |
| 2008 | -- | $192,620 +15.1% |
| 2007 | -- | $167,282 +17.8% |
| 2006 | -- | $141,946 +21.7% |
| 2005 | -- | $116,610 +5.9% |
| 2004 | -- | $110,162 +6.2% |
| 2003 | -- | $103,716 +6.6% |
| 2002 | -- | $97,270 |
| 2001 | -- | $97,270 |
Find assessor info on the county website
Neighborhood: 21157
Nearby homes
- $316,3003 bd3 ba1.6k sqft342 Logan Dr, Westminster, MD 21157Off Market
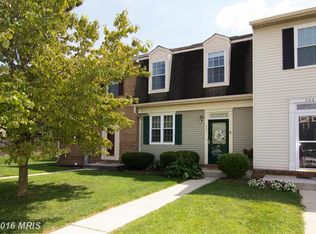
- $320,9003 bd3 ba1k sqft344 Logan Dr, Westminster, MD 21157Off Market

- $318,9003 bd3 ba1.1k sqft346 Logan Dr, Westminster, MD 21157Off Market

- $310,0003 bd3 ba1k sqft336 Logan Dr, Westminster, MD 21157Off Market
- $302,5003 bd3 ba1.2k sqft348 Logan Dr, Westminster, MD 21157Off Market
- $250,0003 bd2 ba1k sqft334 Logan Dr, Westminster, MD 21157Sold
- $293,400-- bd1 ba1k sqft350 Logan Dr, Westminster, MD 21157Off Market
- $272,300-- bd1 ba1k sqft332 Logan Dr, Westminster, MD 21157Off Market
Nearby schools
GreatSchools rating
- 7/10Cranberry Station Elementary SchoolGrades: PK-5Distance: 0.4 mi
- 5/10Westminster East Middle SchoolGrades: 6-8Distance: 0.6 mi
- 8/10Winters Mill High SchoolGrades: 9-12Distance: 0.5 mi
Schools provided by the listing agent
- District: Carroll County Public Schools
Source: Bright MLS. This data may not be complete. We recommend contacting the local school district to confirm school assignments for this home.
Get a cash offer in 3 minutes
Find out how much your home could sell for in as little as 3 minutes with a no-obligation cash offer.
Estimated market value
$327,700
Get a cash offer in 3 minutes
Find out how much your home could sell for in as little as 3 minutes with a no-obligation cash offer.
Estimated market value
$327,700
- Maryland
- Carroll County
- Westminster
- 21157
- 340 Logan Dr
Nearby cities
Nearby zip codes
Other Westminster Topics
