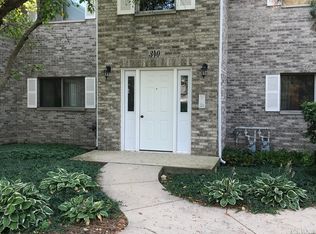
Welcome to this adorable condo, proudly cared for by its original owner and ideally situated in a fantastic location! Enjoy the convenience of an attached one-car garage with direct access into the home. Step inside to a bright and inviting living room highlighted by a dramatic vaulted ceiling, cozy gas-start fireplace, and a brand-new Pella sliding glass door opening to the deck. The adjoining dining room features a second brand-new Pella sliding glass door, providing additional access to the deck and wonderful natural light. The spacious kitchen offers abundant cabinetry, a convenient breakfast bar, and pantry closet. Main-level laundry adds everyday convenience. The primary bedroom is complete with double closets and a private bath. With two bedrooms, two full bathrooms, comfortable living spaces, and a wonderful outdoor deck, this home offers an easy, low-maintenance lifestyle. Ideally located adjacent to the new Elgin Community College proposed nature trails and walking paths. A wonderful opportunity in a great location-come make this charming home your own!
Active
$235,000
340 Loyola Dr APT D, Elgin, IL 60123
2beds
1,223sqft
Condominium, Single Family Residence
Built in 1996
-- sqft lot
$234,400 Zestimate®
$192/sqft
$190/mo HOA
What's special
Cozy gas-start fireplaceWonderful outdoor deckWonderful natural lightConvenient breakfast barSpacious kitchenComfortable living spacesAbundant cabinetry
- 7 days
- 652
- 21
Likely to sell faster than
Zillow last checked:
Listing updated:
Listed by:
Kim Wirtz, ABR,CRS,e-PRO 708-516-3050,
Wirtz Real Estate Group Inc.
Source: MRED as distributed by MLS GRID,MLS#: 12739019
Facts & features
Interior
Bedrooms & bathrooms
- Bedrooms: 2
- Bathrooms: 2
- Full bathrooms: 2
Rooms
- Room types: No additional rooms
Primary bedroom
- Features: Flooring (Carpet), Window Treatments (All), Bathroom (Full)
- Level: Main
- Area: 210 Square Feet
- Dimensions: 15X14
Bedroom 2
- Features: Flooring (Carpet), Window Treatments (All)
- Level: Main
- Area: 121 Square Feet
- Dimensions: 11X11
Dining room
- Features: Flooring (Carpet), Window Treatments (All)
- Level: Main
- Area: 126 Square Feet
- Dimensions: 14X9
Kitchen
- Features: Kitchen (Eating Area-Breakfast Bar, Pantry-Closet), Flooring (Vinyl), Window Treatments (All)
- Level: Main
- Area: 117 Square Feet
- Dimensions: 13X9
Laundry
- Features: Flooring (Vinyl)
- Level: Main
- Area: 20 Square Feet
- Dimensions: 5X4
Living room
- Features: Flooring (Carpet), Window Treatments (All)
- Level: Main
- Area: 255 Square Feet
- Dimensions: 17X15
Heating
- Natural Gas, Forced Air
Cooling
- Central Air
Appliances
- Included: Range, Microwave, Dishwasher, Refrigerator, Washer, Dryer
- Laundry: In Unit
Features
- Vaulted Ceiling(s)
- Basement: None
- Number of fireplaces: 1
- Fireplace features: Gas Log, Gas Starter, Living Room
Interior area
- Total structure area: 0
- Total interior livable area: 1,223 sqft
Property
Parking
- Total spaces: 1
- Parking features: Yes, Garage Owned, Attached, Garage
- Attached garage spaces: 1
Accessibility
- Accessibility features: No Disability Access
Details
- Parcel number: 0621152019
- Special conditions: None
Construction
Type & style
- Home type: Condo
- Property subtype: Condominium, Single Family Residence
Materials
- Brick
- Foundation: Concrete Perimeter
- Roof: Asphalt
Condition
- New construction: No
- Year built: 1996
Utilities & green energy
- Electric: Circuit Breakers
- Sewer: Public Sewer
- Water: Public
Community & HOA
Community
- Subdivision: College Park
HOA
- Has HOA: Yes
- Services included: Insurance, Exterior Maintenance, Lawn Care, Snow Removal
- HOA fee: $190 monthly
Location
- Region: Elgin
Financial & listing details
- Price per square foot: $192/sqft
- Tax assessed value: $192,132
- Annual tax amount: $1,166
- Date on market: 8/25/2026
- Ownership: Condo
Estimated market value
$234,400
$223,000 - $246,000
$2,067/mo
Price history
| Date | Event | Price |
|---|---|---|
| 8/25/2026 | Listed for sale | $235,000+123.8%$192/sqft |
Source:  MRED as distributed by MLS GRID #12739019 Report a problem MRED as distributed by MLS GRID #12739019 Report a problem | ||
| 10/1/1996 | Sold | $105,000$86/sqft |
Source: Public Record Report a problem | ||
Public tax history
| Year | Property taxes | Tax assessment |
|---|---|---|
| 2025 | $1,167 -10.8% | $64,044 +8.6% |
| 2024 | $1,309 -6.4% | $58,989 +10.7% |
| 2023 | $1,398 -26.7% | $53,292 +9.7% |
| 2022 | $1,907 -3.7% | $48,593 +7% |
| 2021 | $1,980 -2% | $45,431 +4.7% |
| 2020 | $2,019 -2.1% | $43,371 +5% |
| 2019 | $2,062 -1.1% | $41,313 +6.2% |
| 2018 | $2,084 -2.2% | $38,919 +5.8% |
| 2017 | $2,130 -46% | $36,793 +7.8% |
| 2016 | $3,946 | $34,134 +9.1% |
| 2015 | -- | $31,287 +1.2% |
| 2014 | -- | $30,901 -2.6% |
| 2013 | -- | $31,716 -14.5% |
| 2012 | -- | $37,111 -10.7% |
| 2011 | -- | $41,544 -9.6% |
| 2010 | -- | $45,981 -17.5% |
| 2009 | -- | $55,708 |
| 2008 | -- | $55,708 +3.3% |
| 2007 | -- | $53,918 +4.2% |
| 2006 | -- | $51,749 +6.5% |
| 2005 | -- | $48,595 +6.8% |
| 2004 | -- | $45,518 +7.8% |
| 2003 | -- | $42,229 +8% |
| 2002 | -- | $39,101 +7.4% |
| 2001 | -- | $36,390 +5.1% |
| 2000 | -- | $34,630 |
Find assessor info on the county website
Monthly payment
Est. payment
Payment breakdown
Explore the cost of this home by adjusting the details. Changes won't be saved.Climate risks
Neighborhood: College Park
Nearby schools
Schools provided by the listing agent
- District: 301
Source: MRED as distributed by MLS GRID. This data may not be complete. We recommend contacting the local school district to confirm school assignments for this home.

Similar homes
- $200,0002 bd1 ba986 sqft15 Creekside Cir APT C, Elgin, IL 60123Active
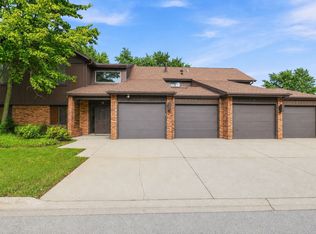 MLS ID #12741369, Sarah Leonard, E-PRO, Legacy Properties, A Sarah Leonard Company, LLC. MRED as distributed by MLS GRID
 - $299,9994 bd1 ba1.4k sqft132 S Weston Ave, Elgin, IL 60123Price Change
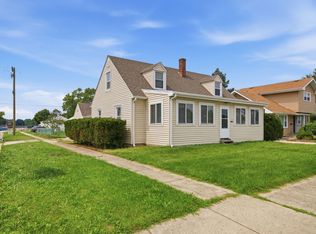 MLS ID #12729992, Mayra Gallardo, Realty of America, LLC. MRED as distributed by MLS GRID
 - $270,0002 bd2 ba1.3k sqft1323 Providence Cir, Elgin, IL 60120New
 MLS ID #12746072, Kristine Strouse, CSC, Baird & Warner. MRED as distributed by MLS GRID
 - $249,9002 bd1 ba1.1k sqft4 Taylor Ct #A, Streamwood, IL 60107Active
 MLS ID #12737321, Michelle Kewin, ABR, Berkshire Hathaway HomeServices Starck Real Estate. MRED as distributed by MLS GRID
