Welcome to this beautifully maintained 3-bedroom, 2-bath home offering generous living space and thoughtful updates throughout. A welcoming entry foyer leads to a spacious living room featuring a wood-burning fireplace, beautiful hardwood floors, and elegant crown moldings. The oversized formal dining room is perfect for entertaining, complete with a skylight and custom built-in china closets. The updated eat-in kitchen features stainless steel appliances, a skylight, pantry storage, and convenient outside access to the backyard. The main level also offers a full bath and three well-sized bedrooms, including a primary suite with its own en-suite bath. The basement provides exceptional additional living space with a custom wet bar, laundry room with new washer and dryer, cedar closet, abundant storage, and updated 200-amp electric service (2020). Outside, enjoy a beautifully sized backyard. Additional highlights include a one-car garage and a pull-down attic with extensive storage space.
Pending
$749,000
340 Main Street, East Rockaway, NY 11518
3beds
1,443sqft
Single Family Residence, Residential
Built in 1952
6,100 Square Feet Lot
$-- Zestimate®
$519/sqft
$-- HOA
What's special
Beautifully sized backyardThree well-sized bedroomsWelcoming entry foyerStainless steel appliancesCedar closetCustom built-in china closetsWood-burning fireplace
- 85 days
- 68
- 0
Likely to sell faster than
Zillow last checked:
Listing updated:
Listed by:
Douglas Elliman Real Estate 516-669-3700,
Jessica Hollenstein ABR CBR RSPS S 516-522-4969
Source: OneKey® MLS as distributed by MLS GRID,MLS#: 1007573
Facts & features
Interior
Bedrooms & bathrooms
- Bedrooms: 3
- Bathrooms: 2
- Full bathrooms: 2
Heating
- Natural Gas
Cooling
- Wall/Window Unit(s)
Appliances
- Included: Dishwasher, Dryer, Gas Oven, Refrigerator, Stainless Steel Appliance(s), Washer
- Laundry: In Basement
Features
- First Floor Bedroom, First Floor Full Bath, Built-in Features, Crown Molding, Eat-in Kitchen, Entrance Foyer, Formal Dining, Pantry, Primary Bathroom, Storage
- Flooring: Hardwood
- Basement: Full,Partially Finished
- Attic: Pull Stairs
- Has fireplace: Yes
Interior area
- Total structure area: 1,443
- Total interior livable area: 1,443 sqft
Property
Parking
- Total spaces: 1
- Parking features: Driveway, Garage
- Garage spaces: 1
- Has uncovered spaces: Yes
Features
- Patio & porch: Covered, Porch
- Fencing: Back Yard,Vinyl
Lot
- Size: 6,100 Square Feet
- Features: Back Yard, Near Public Transit, Near School, Near Shops
Details
- Parcel number: 2005422440000110
- Special conditions: None
Construction
Type & style
- Home type: SingleFamily
- Architectural style: Ranch
- Property subtype: Single Family Residence, Residential
Materials
- Frame
Condition
- Year built: 1952
Utilities & green energy
- Sewer: Public Sewer
- Water: Public
- Utilities for property: Electricity Connected, Natural Gas Connected, Water Connected
Community & HOA
HOA
- Has HOA: No
Location
- Region: East Rockaway
Financial & listing details
- Price per square foot: $519/sqft
- Tax assessed value: $466,000
- Annual tax amount: $14,490
- Date on market: 6/4/2026
- Cumulative days on market: 85 days
- Listing agreement: Exclusive Right To Sell
- Electric utility on property: Yes
Estimated market value
Not available
Estimated sales range
Not available
Not available
Price history
| Date | Event | Price |
|---|---|---|
| 6/26/2026 | Pending sale | $749,000$519/sqft |
Source:  OneKey® MLS as distributed by MLS GRID #1007573 Report a problem OneKey® MLS as distributed by MLS GRID #1007573 Report a problem | ||
| 6/4/2026 | Listed for sale | $749,000+34.2%$519/sqft |
Source: OneKey® MLS as distributed by MLS GRID #1007573 Report a problem | ||
| 5/10/2019 | Sold | $558,000-1.9%$387/sqft |
Source: OneKey® MLS as distributed by MLS GRID #L3093930 Report a problem | ||
| 2/11/2019 | Price change | $569,000-2.7%$394/sqft |
Source: HomeSmart Premier Living Rlty #3093930 Report a problem | ||
| 1/17/2019 | Listed for sale | $584,999+64.3%$405/sqft |
Source: HomeSmart Premier Living Rlty #3093930 Report a problem | ||
| 11/16/2009 | Sold | $356,000-10.6%$247/sqft |
Source: Public Record Report a problem | ||
| 5/11/2009 | Listing removed | $398,000$276/sqft |
Source: Prudential Real Estate #2173875 Report a problem | ||
| 4/30/2009 | Price change | $398,000-2.2%$276/sqft |
Source: Prudential Real Estate #2173875 Report a problem | ||
| 4/11/2009 | Listed for sale | $407,000-4.2%$282/sqft |
Source: Prudential Real Estate #2173875 Report a problem | ||
| 9/30/2008 | Listing removed | $425,000$295/sqft |
Source: Coldwell Banker** #2061251 Report a problem | ||
| 6/2/2008 | Price change | $425,000-7.4%$295/sqft |
Source: Coldwell Banker** #2061251 Report a problem | ||
| 4/23/2008 | Price change | $459,000-5.4%$318/sqft |
Source: Coldwell Banker** #2061251 Report a problem | ||
| 3/30/2008 | Listed for sale | $485,000$336/sqft |
Source: Coldwell Banker** #2061251 Report a problem | ||
Public tax history
| Year | Property taxes | Tax assessment |
|---|---|---|
| 2024 | -- | $466 -7.5% |
| 2023 | -- | $504 +1.4% |
| 2022 | -- | $497 |
| 2021 | $8,476 +33.9% | -- |
| 2020 | $6,328 +0.4% | $478 -6.6% |
| 2019 | $6,303 | $512 -6.2% |
| 2018 | $6,303 -1.2% | $546 -5.9% |
| 2017 | $6,378 -2.5% | $580 -5.5% |
| 2016 | $6,542 +350.7% | $614 -5.2% |
| 2015 | $1,452 -2.2% | $648 -9% |
| 2013 | $1,484 -4.4% | $712 -9.1% |
| 2012 | $1,552 -73.5% | $783 -12.9% |
| 2011 | $5,850 -22.9% | $899 -13.2% |
| 2010 | $7,589 | $1,036 -16% |
| 2009 | -- | $1,234 +5.9% |
| 2008 | -- | $1,165 -3.2% |
| 2006 | -- | $1,203 -41.5% |
| 2005 | -- | $2,055 -43.2% |
| 2004 | -- | $3,619 |
| 2003 | -- | $3,619 -41% |
| 2002 | -- | $6,135 |
| 2001 | -- | $6,135 |
| 2000 | -- | $6,135 |
Find assessor info on the county website
Monthly payment
Climate risks
Neighborhood: 11518
Nearby schools
Schools provided by the listing agent
- Elementary: Waverly Park School
- Middle: Lynbrook South Middle School
- High: Lynbrook Senior High School
Source: OneKey® MLS as distributed by MLS GRID. This data may not be complete. We recommend contacting the local school district to confirm school assignments for this home.

Similar homes
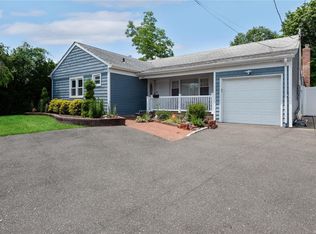
- $805,0003 bd3 ba1.5k sqft58 Alexine Avenue, East Rockaway, NY 11518For Sale
 MLS ID #1039525, Janet Salvaggio, Listing by: Signature Premier Properties. OneKey® MLS as distributed by MLS GRID
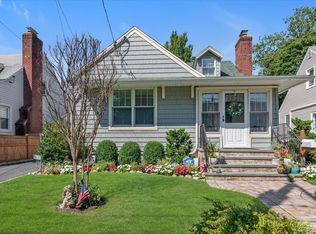
 - $779,0004 bd2 ba1.1k sqft10 Alliance Street, Valley Stream, NY 11580For Sale
 MLS ID #1040244, Kathleen A. Evangelista, Listing by: Douglas Elliman Real Estate. OneKey® MLS as distributed by MLS GRID
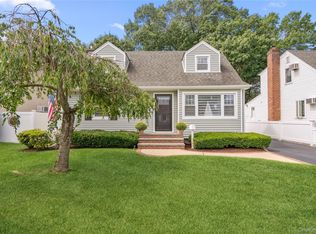
 - $799,0003 bd2 ba1.3k sqft17 Everett Street, Lynbrook, NY 11563For Sale
 MLS ID #960723, Corey Guglielmo, Listing by: Douglas Elliman Real Estate. OneKey® MLS as distributed by MLS GRID
 - $749,0004 bd3 ba1.3k sqft338 Southside Avenue, Freeport, NY 11520For Sale
 MLS ID #1023706, Mary Kennedy, Listing by: Becker Realty Services Inc. OneKey® MLS as distributed by MLS GRID
 - $769,0004 bd1 ba1.8k sqft79 Spruce Lane, Valley Stream, NY 11581For SaleMLS ID #1032418, Connie Chan, Listing by: Sung & Associates Real Estate. OneKey® MLS as distributed by MLS GRID
- $750,0003 bd2 ba1.4k sqft962 Gabriel Avenue, Franklin Square, NY 11010For SaleMLS ID #1039241, Gurjit Singh, Listing by: Douglas Elliman Real Estate. OneKey® MLS as distributed by MLS GRID
- $730,0003 bd2 ba1.2k sqft43 Devon Street, Malverne, NY 11565For SaleMLS ID #1027554, Eileen L. O Hara, Listing by: Daniel Gale Sothebys Intl Rlty. OneKey® MLS as distributed by MLS GRID
- $779,9994 bd2 ba1.3k sqft374 Rockaway Parkway, Valley Stream, NY 11580For SaleMLS ID #1019546, Jaswinder Singh, Listing by: BH&G R E Realty Connect. OneKey® MLS as distributed by MLS GRID
- $679,0004 bd2 ba1.2k sqft41 Haig Road, Valley Stream, NY 11581For SaleMLS ID #1018460, Momtha Sharma, Listing by: HomeSmart Premier Living Rlty. OneKey® MLS as distributed by MLS GRID
- $749,0004 bd3 ba1.3k sqft40 Martha Street, Freeport, NY 11520For SaleMLS ID #1020410, Audrey E. Williams, Listing by: Grand Home Properties LLC. OneKey® MLS as distributed by MLS GRID
- $829,0003 bd2 ba1.6k sqft41 Hart Street, Lynbrook, NY 11563For SaleMLS ID #1020696, Eileen L. O Hara, Listing by: Daniel Gale Sothebys Intl Rlty. OneKey® MLS as distributed by MLS GRID
- $759,9994 bd3 ba1.4k sqft12043 232nd Street, Cambria Heights, NY 11411For SaleMLS ID #1036504, Giuseppe DiBartolo, Listing by: Keller Williams Legendary. OneKey® MLS as distributed by MLS GRID
- $815,0003 bd2 ba1.3k sqft13945 227th Street, Laurelton, NY 11413For SaleMLS ID #1034980, Walter Greene, Listing by: Signature Premier Properties. OneKey® MLS as distributed by MLS GRID
- $749,9003 bd1 ba1k sqft133 Booth Street, Hempstead, NY 11550For SaleMLS ID #1030962, John C. Prato CBR, Listing by: Kin Realty Of New York LLC. OneKey® MLS as distributed by MLS GRID
- $775,0003 bd2 ba1.4k sqft1230 Parkwood Drive, Merrick, NY 11566For SaleMLS ID #1038051, Randy Lin, Listing by: Keller Williams Realty Greater. OneKey® MLS as distributed by MLS GRID
- $875,0004 bd3 ba2k sqft205 Stuart Road, Valley Stream, NY 11581For SaleMLS ID #1041342, Ashleigh Carrucciu, Listing by: Signature Premier Properties. OneKey® MLS as distributed by MLS GRID
- $699,0003 bd2 ba1.5k sqft1025 Knickerbocker Road, Island Park, NY 11558For SaleMLS ID #1006957, Michael J. Scully, Listing by: Century 21 Scully Realty. OneKey® MLS as distributed by MLS GRID
- $699,0002 bd2 ba1.2k sqft49 Devon Street, Malverne, NY 11565For SaleMLS ID #1034010, Kathleen A. Evangelista, Listing by: Douglas Elliman Real Estate. OneKey® MLS as distributed by MLS GRID
- $749,0003 bd1 ba1.1k sqft404 Little Whaleneck Road, Merrick, NY 11566For SaleMLS ID #1037506, Seth B. Levy, Listing by: Signature Premier Properties. OneKey® MLS as distributed by MLS GRID
- $869,0003 bd3 ba1.6k sqft992 Woodcliff Drive, Franklin Square, NY 11010For SaleMLS ID #1037224, Elizabeth Burke, Listing by: Douglas Elliman Real Estate. OneKey® MLS as distributed by MLS GRID
