Welcome to 340 Manhattan – A Stunningly Updated Colonial in Painesville Township! Step into this beautiful 4-bedroom, 2.5-bathroom colonial, offering over 1,700 sq. ft. of stylish living space! From the moment you arrive, you'll appreciate the clean, modern aesthetic of the white minimalist interiors, creating a serene and inviting atmosphere. Inside, the home welcomes you with sleek ceramic tile flooring, crisp white walls, and abundant natural light. The living room flows seamlessly into the updated kitchen, where refreshed cabinetry complements the home's contemporary feel. The adjacent family room is a cozy retreat with a striking stone fireplace and sliding doors leading to a tiered back deck—perfect for indoor-outdoor entertaining! Upstairs, the spacious primary suite features a large closet and a beautifully renovated ensuite bath. Three additional bedrooms offer generous space, and a second full bathroom has been thoughtfully updated. The full basement provides excellent storage and endless possibilities for finishing. Outside, enjoy the expansive backyard, a great space for relaxation or gatherings. A two-car attached garage adds convenience. With extensive updates, including modernized bathrooms, upgraded fixtures, and enhanced electrical, this home is truly move-in ready. Don’t miss your chance to own this stylish, turn-key colonial—schedule your showing today!
Closed
$215,000
340 Manhattan Pkwy, Painesville, OH 44077
4beds
1,792sqft
Single Family Residence
Built in 1978
0.31 Acres Lot
$223,500 Zestimate®
$120/sqft
$2,438 Estimated rent
Home value
$223,500
$199,000 - $250,000
$2,438/mo
Zestimate® history
Owner options
List your home for rent
$2,438/mo
Rent Zestimate®
Find your next renter with Zillow Rental Manager. Plus, with online applications, you can quickly screen prospective tenants – for free.
$2,438/mo
Rent Zestimate®
Refinance and save
$1,534/mo
Est. payment
Refinancing to a lower rate could help reduce your monthly payments and save thousands over the life of the loan.
$1,534/mo
Est. payment
Explore your selling options
Work with a Zillow partner agent
Leverage their expertise and Zillow's premium Showcase listings to get your home seen by more buyers.
Get startedList with your own agent
Get your home in front of millions of buyers by listing it on Zillow.
Learn how to do itSell it yourself
Take full control of how buyers see your home on Zillow by listing For Sale by Owner (FSBO).
List your homeWhat's special
Contemporary feelTwo-car attached garageGenerous spaceTiered back deckRenovated ensuite bathModernized bathroomsSpacious primary suite
Zillow last checked:
Listing updated:
Listed by:
Terry Young Terryyoung@theyoungteam.com216-400-5224,
Keller Williams Greater Metropolitan
Bought with:
Jessica Cline, 2022002422
Platinum Real Estate
Tim Cline, 2022005754
Platinum Real Estate
Source: MLS Now,MLS#: 5098846 Originating MLS: Akron Cleveland Association of REALTORS
Originating MLS: Akron Cleveland Association of REALTORSFacts & features
Interior
Bedrooms & bathrooms
- Bedrooms: 4
- Bathrooms: 3
- Full bathrooms: 2
- 1/2 bathrooms: 1
- Main level bathrooms: 1
Heating
- Electric
Cooling
- Central Air, Other
Features
- Basement: Full,Partially Finished
- Number of fireplaces: 1
Interior area
- Total structure area: 1,792
- Total interior livable area: 1,792 sqft
- Finished area above ground: 1,792
Property
Parking
- Total spaces: 2
- Parking features: Attached, Garage
- Attached garage spaces: 2
Features
- Levels: Two
- Stories: 2
Lot
- Size: 0.31 Acres
Details
- Parcel number: 11B033D000340
- Special conditions: Standard
Construction
Type & style
- Home type: SingleFamily
- Architectural style: Colonial
- Property subtype: Single Family Residence
Materials
- Aluminum Siding
- Roof: Asphalt,Shingle
Condition
- Year built: 1978
Utilities & green energy
- Sewer: Public Sewer
- Water: Public
Community & HOA
Community
- Subdivision: Park Estates Sub
HOA
- Has HOA: No
Location
- Region: Painesville
Financial & listing details
- Price per square foot: $120/sqft
- Tax assessed value: $232,000
- Annual tax amount: $3,986
- Date on market: 3/19/2025
- Cumulative days on market: 37 days
Price history
| Date | Event | Price |
|---|---|---|
| 4/25/2025 | Sold | $215,000-4.4%$120/sqft |
Source:  MLS Now #5098846 Report a problem MLS Now #5098846 Report a problem | ||
| 4/25/2025 | Pending sale | $224,900$126/sqft |
Source: MLS Now #5098846 Report a problem | ||
| 4/4/2025 | Contingent | $224,900$126/sqft |
Source: MLS Now #5098846 Report a problem | ||
| 3/31/2025 | Listed for sale | $224,900$126/sqft |
Source: MLS Now #5098846 Report a problem | ||
| 3/26/2025 | Contingent | $224,900$126/sqft |
Source: MLS Now #5098846 Report a problem | ||
| 3/24/2025 | Price change | $224,900-18.2%$126/sqft |
Source: MLS Now #5098846 Report a problem | ||
| 3/19/2025 | Listed for sale | $274,900+97.1%$153/sqft |
Source: MLS Now #5098846 Report a problem | ||
| 6/30/1998 | Sold | $139,500$78/sqft |
Source: Public Record Report a problem | ||
Public tax history
| Year | Property taxes | Tax assessment |
|---|---|---|
| 2025 | $3,956 -0.7% | $81,200 |
| 2024 | $3,985 +6.8% | $81,200 +30.6% |
| 2023 | $3,731 +2.5% | $62,160 |
| 2022 | $3,641 -0.4% | $62,160 |
| 2021 | $3,654 +1.5% | $62,160 +15% |
| 2020 | $3,599 -13.5% | $54,050 |
| 2019 | $4,160 +26.8% | $54,050 +12.9% |
| 2018 | $3,281 | $47,890 |
| 2017 | $3,281 +13.8% | $47,890 |
| 2016 | $2,883 +5.2% | $47,890 |
| 2015 | $2,741 -1.6% | $47,890 |
| 2014 | $2,786 +2.3% | $47,890 |
| 2013 | $2,723 +5.4% | $47,890 |
| 2012 | $2,583 -2.7% | $47,890 -6.6% |
| 2011 | $2,656 +0.2% | $51,290 |
| 2010 | $2,649 +5.5% | $51,290 0% |
| 2009 | $2,511 -18.7% | $51,297 -12% |
| 2008 | $3,090 +6.1% | $58,293 |
| 2007 | $2,912 -44.6% | $58,293 |
| 2006 | $5,260 +1.7% | $58,293 +2.6% |
| 2005 | $5,170 -0.2% | $56,791 |
| 2004 | $5,179 +6.4% | $56,791 |
| 2003 | $4,868 +15.7% | $56,791 +17.3% |
| 2002 | $4,208 -0.3% | $48,426 |
| 2001 | $4,219 +1.2% | $48,426 |
| 2000 | $4,169 +16% | $48,426 +16.3% |
| 1999 | $3,595 | $41,650 |
Find assessor info on the county website
Neighborhood: 44077
Nearby homes
- $275,7004 bd2 ba1.8k sqft348 Manhattan Pkwy, Painesville, OH 44077Off Market
- $296,6004 bd2 ba1.9k sqft1581 Queens Ct, Painesville, OH 44077Off Market
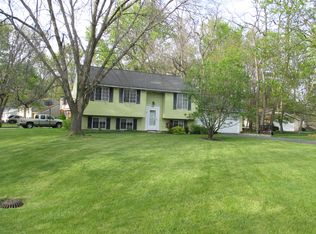
- $289,8003 bd2 ba1.6k sqft1589 Queens Ct, Painesville, OH 44077Off Market

- $272,7004 bd2 ba1.5k sqft356 Manhattan Pkwy, Painesville, OH 44077Off Market
- $241,3003 bd1 ba1.2k sqft1586 Greenwich Ct, Painesville, OH 44077Off Market
- $257,5003 bd2 ba1.7k sqft1595 Queens Ct, Painesville, OH 44077Off Market
- $317,4004 bd4 ba2k sqft343 Manhattan Pkwy, Painesville, OH 44077Off Market
- $302,7004 bd2 ba1.6k sqft335 Manhattan Pkwy, Painesville, OH 44077Off Market
Nearby schools
GreatSchools rating
- 7/10Hale Road Elementary SchoolGrades: K-5Distance: 1.6 mi
- 6/10Riverside Jr/Sr High SchoolGrades: 8-12Distance: 2.1 mi
- 6/10Henry F Lamuth Middle SchoolGrades: 5-7Distance: 4.3 mi
Schools provided by the listing agent
- District: Painesville City LSD - 4305
Source: MLS Now. This data may not be complete. We recommend contacting the local school district to confirm school assignments for this home.
Get a cash offer in 3 minutes
Find out how much your home could sell for in as little as 3 minutes with a no-obligation cash offer.
Estimated market value
$223,500
Get a cash offer in 3 minutes
Find out how much your home could sell for in as little as 3 minutes with a no-obligation cash offer.
Estimated market value
$223,500
- Ohio
- Lake County
- Painesville
- 44077
- 340 Manhattan Pkwy
Nearby cities
Nearby zip codes
Other Painesville Topics
