Skip main navigation
Closed
  • $810,000

    340 Maplewood Dr, Roswell, GA 30075

    4beds
    2,800sqft
    Townhouse, Residential
    Built in 2020
    1,829 Square Feet Lot
    $814,500 Zestimate®
    $289/sqft
    $4,322 Estimated rent

    Home value

    $814,500

    $774,000 - $855,000

    $4,322/mo

    Zestimate® history
    Loading
    Loading...

    Owner options

    List your home for rent

    $4,322/mo

    Rent Zestimate®

    Find your next renter with Zillow Rental Manager. Plus, with online applications, you can quickly screen prospective tenants – for free.

    Learn more

    $4,322/mo

    Rent Zestimate®

    Refinance and save

    $5,183/mo

    Est. payment

    Refinancing to a lower rate could help reduce your monthly payments and save thousands over the life of the loan.

    See today's rates

    $5,183/mo

    Est. payment

    Explore your selling options

    Work with a Zillow partner agent

    Leverage their expertise and Zillow's premium Showcase listings to get your home seen by more buyers.

    Get started

    List with your own agent

    Get your home in front of millions of buyers by listing it on Zillow.

    Learn how to do it

    Sell it yourself

    Take full control of how buyers see your home on Zillow by listing For Sale by Owner (FSBO).

    List your home

    What's special

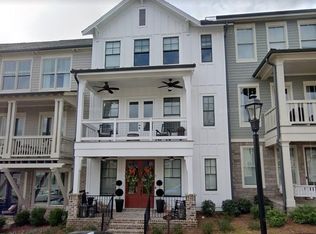
    Welcome to your dream home in the heart of Historic Roswell! Seller to provide a 10k Buyer Concession towards closing costs or buying down interest rate. This stunning 4-bedroom, 3 1/2 bathroom townhome is located just a short walk from the Roswell Mill and Canton Street, offering easy access to all the charm and excitement of this vibrant community. Nature enthusiasts will love the proximity to parks, trails, & the Chattahoochee River, while those who prefer indoor relaxation will appreciate the open-concept design of the main level, which features a spacious fireside family room featuring custom wood mantle and shiplap, gourmet kitchen with wet bar, and open concept dining area perfect for entertaining. A dedicated executive office space allows you to work from the comfort of your home. The lower level includes a large open foyer, mudroom, and full bathroom connected to a bedroom and entrance to a two-car garage. Upstairs, the master bedroom suite features a spacious luxurious bathroom and fully-built walk-in closet, while two additional spacious bedrooms and another guest bathroom complete the comfortable upper floor. Floor to ceiling tile in ALL bathrooms make for low maintenance and easy cleaning! No carpet in the entire house. Relax on either of the covered front/rear porches. Gorgeous molding & trim accents throughout the entire home. Upgrades galore elevate this townhome to the next level making it one of the nicest townhomes in the community. Additional upgrades include a custom-built pantry and spacious walk-in master closet, plantation shutters on ALL windows, upgraded fixtures and ceiling fans with new LED lighting, crisp white shaker cabinets, stainless steel appliances, gas cook top w/ custom hood vent, tile backsplash and wet bar with accent lighting. WiFi smart switches are located throughout the entire house, along with a Tesla Gen 3 EV charger installed in the garage, and a custom storage shelf built in the garage. This home is also perfectly situated near a variety of attractions, including the Roswell Mill and Vickery Creek Fall, both within walking distance. Canton Street, less than a mile away, is home to the Gate City Brewery and Variant Brewery, as well as a plethora of restaurants, bars, and monthly events. And that's not all - Roswell Junction, a food hall concept, is set to open just across the street in Summer 2024, along with Southern Post, a mixed-use development similar to Avalon and Halcyon, less than a mile away. In addition to all of these exciting amenities, this home is also surrounded by multiple parks and trails, providing endless opportunities for outdoor recreation. Don't miss your chance to make this home your own and start enjoying the best of Roswell living today. Live in luxury in one of Roswell's most desirable communities. Welcome to Canopy! *MOVE IN READY!*

    Zillow last checked:

    Listing updated:

    Listed by:

    WEBB REAL ESTATE TEAM,

    Drake Realty of GA, Inc.,

    ROGER WEBB,

    Drake Realty of GA, Inc.

    Bought with:

    Jenna Measroch, 366917

    Keller Williams Realty Peachtree Rd.

    Source: FMLS GA,MLS#: 7403994MLS Logo

    Facts & features

    Interior

    Bedrooms & bathrooms
    • Bedrooms: 4
    • Bathrooms: 4
    • Full bathrooms: 3
    • 1/2 bathrooms: 1
    Rooms
    • Room types: Computer Room, Family Room, Office, Other
    Primary bedroom
    • Features: Other
    • Level: Other
    Bedroom
    • Features: Other
    Primary bathroom
    • Features: Double Shower, Separate His/Hers
    Dining room
    • Features: Open Concept
    Kitchen
    • Features: Breakfast Bar, Cabinets White, Kitchen Island, Pantry Walk-In, Stone Counters, View to Family Room
    Heating
    • Central, Forced Air
    Cooling
    • Ceiling Fan(s), Central Air, Zoned
    Appliances
    • Included: Dishwasher, Disposal, Double Oven, ENERGY STAR Qualified Appliances, Gas Cooktop, Gas Water Heater, Microwave, Range Hood
    • Laundry: In Hall, Laundry Room, Upper Level
    Features
    • Crown Molding, Double Vanity, Entrance Foyer, High Ceilings 9 ft Main, High Speed Internet, Recessed Lighting, Smart Home, Walk-In Closet(s)
    • Flooring: Ceramic Tile, Hardwood, Sustainable
    • Windows: Double Pane Windows, Insulated Windows, Plantation Shutters
    • Basement: Driveway Access,Exterior Entry,Finished,Finished Bath,Interior Entry
    • Number of fireplaces: 1
    • Fireplace features: Factory Built, Family Room, Gas Log, Glass Doors
    • Common walls with other units/homes: 2+ Common Walls,No One Above,No One Below
    Interior area
    • Total structure area: 2,800
    • Total interior livable area: 2,800 sqft
    • Finished area above ground: 2,800
    • Finished area below ground: 0

    Property

    Parking
    • Total spaces: 2
    • Parking features: Attached, Drive Under Main Level, Driveway, Garage, Garage Faces Rear, On Street
    • Attached garage spaces: 2
    • Has uncovered spaces: Yes
    Accessibility
    • Accessibility features: None
    Features
    • Levels: Three Or More
    • Patio & porch: Covered, Deck, Front Porch, Rear Porch
    • Exterior features: Other, No Dock
    • Pool features: None
    • Spa features: None
    • Fencing: None
    • Has view: Yes
    • View description: City
    • Waterfront features: None
    • Body of water: None
    Lot
    • Size: 1,829 Square Feet
    • Features: Landscaped, Level
    Details
    • Additional structures: Other
    • Parcel number: 12 192304161292
    • Other equipment: None
    • Horse amenities: None

    Construction

    Type & style
    • Home type: Townhouse
    • Architectural style: Townhouse
    • Property subtype: Townhouse, Residential
    • Attached to another structure: Yes
    Materials
    • Brick Front, Cement Siding
    • Foundation: Brick/Mortar, Concrete Perimeter, Slab
    • Roof: Ridge Vents,Shingle
    Condition
    • Resale
    • New construction: No
    • Year built: 2020

    Utilities & green energy

    • Electric: 110 Volts, 220 Volts, Other
    • Sewer: Public Sewer
    • Water: Private
    • Utilities for property: Cable Available, Electricity Available, Natural Gas Available, Phone Available, Sewer Available, Underground Utilities, Water Available
    Green energy
    • Energy efficient items: Appliances, Insulation, Lighting, Thermostat
    • Energy generation: None

    Community & HOA

    Community
    • Features: Dog Park, Homeowners Assoc, Near Shopping, Near Trails/Greenway, Park
    • Security: Security System Owned, Smoke Detector(s)
    • Subdivision: Canopy
    HOA
    • Has HOA: Yes
    • Services included: Maintenance Grounds, Reserve Fund
    • HOA fee: $260 monthly
    Location
    • Region: Roswell

    Financial & listing details

    • Price per square foot: $289/sqft
    • Tax assessed value: $589,500
    • Annual tax amount: $4,603
    • Date on market: 6/17/2024
    • Cumulative days on market: 37 days
    • Listing terms: 1031 Exchange,Cash,Conventional,FHA,VA Loan
    • Ownership: Fee Simple
    • Electric utility on property: Yes
    • Road surface type: Asphalt, Paved

    Price history

    DateEventPrice
    8/27/2024Sold$810,000-1.2%$289/sqft
    Source: FMLS GA #7403994 Report a problem
    7/25/2024Pending sale$819,900$293/sqft
    Source: FMLS GA #7403994 Report a problem
    6/17/2024Listed for sale$819,900+62.4%$293/sqft
    Source: FMLS GA #7403994 Report a problem
    6/9/2024Listing removed--
    Source: Zillow Rentals Report a problem
    6/4/2024Price change$4,300-4.4%$2/sqft
    Source: Zillow Rentals Report a problem
    5/31/2024Listed for rent$4,499$2/sqft
    Source: Zillow Rentals Report a problem
    1/30/2020Sold$504,990$180/sqft
    Source: Public Record Report a problem

    Public tax history

    YearProperty taxesTax assessment
    2024$5,219 +13.4%$235,800 +7.8%
    2023$4,603 -14.7%$218,680 +6.7%
    2022$5,394 -1.3%$205,000 +1.7%
    2021$5,466 +158.2%$201,480 +168.6%
    2020$2,117 $75,000
    Find assessor info on the county website

    Neighborhood: Historic District

    Nearby schools

    GreatSchools rating
    Schools provided by the listing agent
    • Elementary: Roswell North
    • Middle: Crabapple
    • High: Roswell

    Source: FMLS GA. This data may not be complete. We recommend contacting the local school district to confirm school assignments for this home.

    Get a cash offer in 3 minutes
    Find out how much your home could sell for in as little as 3 minutes with a no-obligation cash offer.
    Estimated market value
    $814,500
    Get a cash offer in 3 minutes
    Find out how much your home could sell for in as little as 3 minutes with a no-obligation cash offer.
    Estimated market value
    $814,500