Start your day with a stroll around the community or a workout in the fitness center, followed by kayaking on Lake Awesome or fishing from your private dock. End the evening with cocktails and a breathtaking sunset over the water—this is Florida living at its finest. This exceptional residence, the 3,152 sq. ft. San Marino model by Emerald Homes, is perfectly positioned on a 77-foot lakefront lot along the 65-acre Lake Awesome. The community is uniquely designed around a chain of lakes connected by charming bridges, creating a tranquil and scenic setting. This elegant home features 3 bedrooms, 3 full baths, a bonus room, an open floor plan, a spacious lanai, and an oversized 3-car garage. Designed for both comfort and sophistication, the home showcases numerous upgrades, including porcelain tile flooring, Electrolux appliances, a large quartz island, an aquarium window in the dinette, coffered and tray ceilings, custom closets and pantry, and Hunter Douglas window treatments. Additional interior enhancements include a custom wood accent wall in the family room, shiplap and cabinetry in the laundry room, and a whole-home Halo LED dehumidifier, air purifier, AO Smith hybrid electric heat pump water heater, and kitchen reverse-osmosis system. The garage is equally impressive, featuring a Mitsubishi mini-split A/C unit, epoxy flooring, ceiling storage racks, a custom hall tree for jackets and sports gear, and an expansive layout that provides ample space for vehicles and hobbies. Outdoor living is elevated to perfection with a saltwater infinity-edge pool and spa, a motorized StruXure adjustable louvered roof system with two zones and rain sensors, a Weather Strong outdoor island with a Fire Magic Echelon built-in gas griddle, privacy screens, a cypress wood ceiling on the lanai, and beautifully integrated irrigation, lighting, and rain gutter systems. The home is also equipped with a 20-kW Kohler whole-home generator supported by two 120- gallon propane tanks, Storm Smart motorized hurricane protection screens, hurricane-rated windows and doors, and a private composite dock offering direct access to the lake. Designed for entertaining, the home’s multiple sliding glass doors create a seamless connection between the indoor and outdoor spaces. Host guests under the covered lanai, cook dinner in the outdoor kitchen, relax in the spa, or enjoy stunning western sunsets over Lake Awesome. This home truly captures the essence of luxurious waterfront living—a perfect blend of elegance, comfort, and everyday paradise.
Sold for $1,380,000
$1,380,000
340 MARAVIYA BOULEVARD, NOKOMIS, FL 34275
3beds
3,152sqft
Single Family Residence
Built in 2020
10,710 Square Feet Lot
$1,371,800 Zestimate®
$438/sqft
$5,554 Estimated rent
Home value
$1,371,800
$1.25M - $1.51M
$5,554/mo
Zestimate® history
Owner options
List your home for rent
$5,554/mo
Rent Zestimate®
Find your next renter with Zillow Rental Manager. Plus, with online applications, you can quickly screen prospective tenants – for free.
$5,554/mo
Rent Zestimate®
Refinance and save
$9,180/mo
Est. payment
Refinancing to a lower rate could help reduce your monthly payments and save thousands over the life of the loan.
$9,180/mo
Est. payment
Explore your selling options
Work with a Zillow partner agent
Leverage their expertise and Zillow's premium Showcase listings to get your home seen by more buyers.
Get startedList with your own agent
Get your home in front of millions of buyers by listing it on Zillow.
Learn how to do itSell it yourself
Take full control of how buyers see your home on Zillow by listing For Sale by Owner (FSBO).
List your homeWhat's special
Outdoor kitchenBonus roomSpacious lanaiOpen floor planLarge quartz islandPorcelain tile flooringHurricane-rated windows and doors
Zillow last checked:
Listing updated:
Listed by:
Debbie Daviadoff 770-331-9805,
MICHAEL SAUNDERS & COMPANY 941-966-8000
Bought with:
Debbie Daviadoff, 3333240
MICHAEL SAUNDERS & COMPANY
Source: Stellar MLS,MLS#: A4670221 Originating MLS: Sarasota - Manatee
Originating MLS: Sarasota - Manatee
Facts & features
Interior
Bedrooms & bathrooms
- Bedrooms: 3
- Bathrooms: 3
- Full bathrooms: 3
Rooms
- Room types: Bonus Room
Primary bedroom
- Features: Built-in Closet
- Level: First
- Area: 224 Square Feet
- Dimensions: 14x16
Bedroom 2
- Features: Walk-In Closet(s)
- Level: First
- Area: 154 Square Feet
- Dimensions: 14x11
Bedroom 3
- Features: Built-in Closet
- Level: First
- Area: 143 Square Feet
- Dimensions: 11x13
Bonus room
- Features: No Closet
- Level: First
- Area: 143 Square Feet
- Dimensions: 13x11
Dinette
- Level: First
- Area: 154 Square Feet
- Dimensions: 14x11
Dining room
- Level: First
- Area: 192 Square Feet
- Dimensions: 12x16
Great room
- Level: First
- Area: 306 Square Feet
- Dimensions: 17x18
Kitchen
- Level: First
- Area: 252 Square Feet
- Dimensions: 14x18
Heating
- Central
Cooling
- Central Air
Appliances
- Included: Oven, Cooktop, Dishwasher, Dryer, Exhaust Fan, Gas Water Heater, Microwave, Refrigerator, Washer
- Laundry: Laundry Room
Features
- Ceiling Fan(s), Coffered Ceiling(s), Crown Molding, Eating Space In Kitchen, High Ceilings, Kitchen/Family Room Combo, Living Room/Dining Room Combo, Open Floorplan, Solid Surface Counters, Solid Wood Cabinets, Split Bedroom, Thermostat, Tray Ceiling(s), Walk-In Closet(s)
- Flooring: Porcelain Tile
- Doors: Outdoor Kitchen, Sliding Doors
- Windows: Drapes, Shutters, Storm Window(s), Window Treatments
- Has fireplace: No
Interior area
- Total structure area: 4,338
- Total interior livable area: 3,152 sqft
Property
Parking
- Total spaces: 3
- Parking features: Driveway, Garage Door Opener, Garage Faces Side
- Attached garage spaces: 3
- Has uncovered spaces: Yes
Features
- Levels: One
- Stories: 1
- Exterior features: Awning(s), Garden, Irrigation System, Outdoor Kitchen, Rain Gutters, Sidewalk
- Has private pool: Yes
- Pool features: Heated, In Ground, Infinity, Lighting, Salt Water, Tile
- Has spa: Yes
- Spa features: Heated, In Ground
- Has view: Yes
- View description: Water
- Water view: Water
Lot
- Size: 10,710 Square Feet
- Dimensions: 77 x 140
- Features: Sidewalk
Details
- Parcel number: 0375081000
- Zoning: PUD
- Special conditions: None
Construction
Type & style
- Home type: SingleFamily
- Property subtype: Single Family Residence
Materials
- Block, Concrete, Stucco
- Foundation: Slab
- Roof: Concrete,Tile
Condition
- Completed
- New construction: No
- Year built: 2020
Details
- Builder model: San Marino
- Builder name: Emerald
Utilities & green energy
- Sewer: Public Sewer
- Water: Public
- Utilities for property: Cable Connected, Electricity Connected, Fire Hydrant, Propane, Sprinkler Meter, Street Lights, Underground Utilities, Water Connected
Green energy
- Energy efficient items: Appliances
Community & HOA
Community
- Features: Fishing, Clubhouse, Deed Restrictions, Dog Park, Fitness Center, Gated Community - Guard, Golf Carts OK, Playground, Pool, Sidewalks, Tennis Court(s)
- Pet fee: $0 monthly
- Subdivision: TOSCANA ISLES UNS 1 & 2 PH 2
HOA
- Has HOA: No
- Amenities included: Clubhouse, Gated, Pickleball Court(s), Playground, Pool, Security, Tennis Court(s)
- Services included: Community Pool, Maintenance Grounds, Recreational Facilities, Security
- HOA fee: $285 monthly
- Second HOA name: Toscana Isles
- Second HOA phone: 941-200-0570
Location
- Region: Nokomis
Financial & listing details
- Price per square foot: $438/sqft
- Tax assessed value: $1,021,500
- Annual tax amount: $3,194
- Date on market: 1/8/2026
- Cumulative days on market: 39 days
- Listing terms: Cash,Conventional
- Ownership: Fee Simple
- Total actual rent: 0
- Electric utility on property: Yes
- Road surface type: Paved, Asphalt
Price history
| Date | Event | Price |
|---|---|---|
| 4/20/2026 | Sold | $1,380,000-4.8%$438/sqft |
Source:  Stellar MLS #A4670221 Report a problem Stellar MLS #A4670221 Report a problem | ||
| 2/18/2026 | Pending sale | $1,450,000$460/sqft |
Source: Stellar MLS #A4670221 Report a problem | ||
| 1/8/2026 | Listed for sale | $1,450,000+5.5%$460/sqft |
Source: Stellar MLS #A4670221 Report a problem | ||
| 6/28/2023 | Sold | $1,375,000-3.5%$436/sqft |
Source: Public Record Report a problem | ||
| 6/5/2023 | Pending sale | $1,425,000$452/sqft |
Source: Stellar MLS #N6126402 Report a problem | ||
| 5/22/2023 | Price change | $1,425,000-3.1%$452/sqft |
Source: Stellar MLS #N6126402 Report a problem | ||
| 5/10/2023 | Price change | $1,470,000-5.2%$466/sqft |
Source: Stellar MLS #N6126402 Report a problem | ||
| 4/18/2023 | Listed for sale | $1,550,000+80.5%$492/sqft |
Source: Stellar MLS #N6126402 Report a problem | ||
| 3/30/2020 | Sold | $858,525$272/sqft |
Source: Public Record Report a problem | ||
Public tax history
| Year | Property taxes | Tax assessment |
|---|---|---|
| 2025 | $3,195 | $1,021,500 -2.1% |
| 2024 | $3,195 -75.7% | $1,043,600 +50.4% |
| 2023 | $13,142 -0.4% | $693,703 +3.6% |
| 2022 | $13,194 -0.3% | $669,809 +3% |
| 2021 | $13,233 +128.7% | $650,300 +339.4% |
| 2020 | $5,786 -3.1% | $147,983 +10% |
| 2019 | $5,971 | $134,530 +10% |
| 2018 | $5,971 | $122,300 |
Find assessor info on the county website
Neighborhood: 34275
Nearby homes
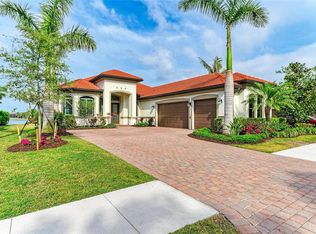
- $1,050,0003 bd4 ba2.7k sqft344 Maraviya Blvd, Nokomis, FL 34275Sold
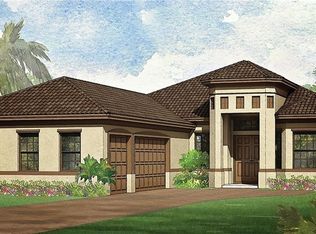
- $1,081,7003 bd3 ba2.7k sqft336 Maraviya Blvd, Nokomis, FL 34275Off Market
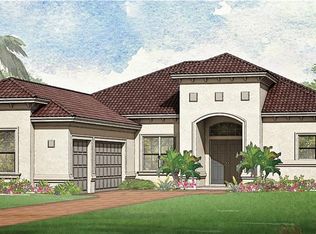
- $1,186,1003 bd3 ba3.1k sqft348 Maraviya Blvd, Nokomis, FL 34275Off Market
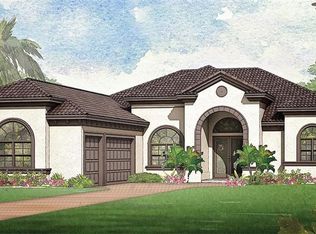
- $1,217,8003 bd3 ba3.1k sqft332 Maraviya Blvd, Nokomis, FL 34275Off Market
- $1,255,0003 bd3 ba3.1k sqft352 Maraviya Blvd, Nokomis, FL 34275Sold
- $1,250,0003 bd3 ba3.1k sqft328 Maraviya Blvd, Nokomis, FL 34275Sold
- $870,5003 bd4 ba2.7k sqft356 Maraviya Blvd, North Venice, FL 34275Off Market
- $1,095,1003 bd4 ba2.7k sqft356 Maraviya Blvd, Nokomis, FL 34275Off Market
Nearby schools
GreatSchools rating
- 8/10Laurel Nokomis SchoolGrades: PK-8Distance: 2.2 mi
- 7/10Venice Senior High SchoolGrades: 9-12Distance: 4.6 mi
Schools provided by the listing agent
- Elementary: Laurel Nokomis Elementary
- Middle: Laurel Nokomis Middle
- High: Venice Senior High
Source: Stellar MLS. This data may not be complete. We recommend contacting the local school district to confirm school assignments for this home.
Get a cash offer in 3 minutes
Find out how much your home could sell for in as little as 3 minutes with a no-obligation cash offer.
Estimated market value
$1,371,800
Get a cash offer in 3 minutes
Find out how much your home could sell for in as little as 3 minutes with a no-obligation cash offer.
Estimated market value
$1,371,800
- Florida
- Sarasota County
- Nokomis
- 34275
- 340 MARAVIYA BOULEVARD
Nearby cities
Nearby zip codes
Other Nokomis Topics
