Nestled in the heart of historic Marietta Square, this model-perfect five-bedroom, four-bath luxury residence offers upscale living in a vibrant, walkable community. From the moment you step through the welcoming foyer, you'll be captivated by the home's like-new condition and designer finishes. Rich hardwood floors and elegant plantation shutters flow throughout the main level, setting a tone of warmth and sophistication. The main floor greets you with a spacious sitting area and an expansive formal dining room that easily seats 10+ guests – perfect for hosting dinner parties and holiday gatherings. Just beyond, the great room beckons with abundant natural light and a cozy fireplace, creating an inviting space to unwind. This great room seamlessly The kitchen is a chef’s dream, featuring 42-inch upper cabinetry, new quartz countertops, a stylish tile backsplash, and a large center island that doubles as a prep space and casual dining bar. High-end stainless steel appliances – including a double wall oven, gas cooktop, decorative kitchen hood make cooking a pleasure, while a walk-in pantry offers ample storage. Adjacent to the kitchen, a sunny breakfast area is surrounded by windows and opens via double French doors to the covered patio. Also on the main level is a generously sized bedroom with custom built-in cabinetry – an ideal setup for a home office, library, or guest suite. A full bathroom with an upgraded quartz-topped vanity and stylish fixtures is located adjacent, offering guests a spa-like experience. A practical mudroom-style hallway off the kitchen leads to the attached 2-car garage, providing a tidy drop zone for coats, backpacks, and shoes to keep the household organized. Venture upstairs to find four additional bedrooms, including the lavish primary suite. The primary bedroom is a true retreat, boasting a generous layout, an elegant tiered ceiling, and a huge sitting area perfect for reading or relaxing. Two walk-in custom closets provide extensive wardrobe storage and organization. The en-suite primary bathroom rivals a high-end spa, showcasing separate vanities, an oversized walk-in tiled shower, and a luxurious oval soaking tub – your personal haven for relaxation. The large laundry room is located on the upper level and features a laundry sink. The secondary bedrooms on the upper level are all generously sized, each offering ample closet space and convenient access to two additional full bathrooms—perfect for family and guests alike. One of the bedrooms features an ensuite bath, with a large walk in closet. The other 2 bedrooms share a full bath and both offer generoulsy sized walk-in closets. The home features a covered front porch with upgraded flagstone tile. The back patio is covered also showcases flagstone tile and is surrounded by landscaping with provides a natural "tree wall" for tons of privacy. The picturesque yard is ideal for gardening or your furry friends, providing just the right amount of outdoor space to enjoy without the maintenance of a large lawn. Both the front and back lawn have built in sprinkler systems in the yard and all of the garden beds. Located on a peaceful street just steps from historic Marietta Square, this home places you in the heart of one of Cobb County’s most desirable, walkable neighborhoods. Enjoy boutique shopping, award-winning restaurants, craft breweries, and lively year-round events like farmers markets and concerts—all just a short stroll away, thanks to a private neighborhood walking path that leads directly to the Square.As a bonus, this home is part of a well-maintained community that offers a neighborhood pool, and the HOA covers all lawn care, giving you more time to relax and enjoy your beautiful surroundings.With its upscale finishes, thoughtful layout, and unbeatable location, this like-new home offers a rare opportunity to experience luxury living in the heart of Marietta. Don’t miss your chance to make it yours!
Closed
$775,000
340 Marietta Walk Ln, Marietta, GA 30064
5beds
3,397sqft
Single Family Residence, Residential
Built in 2016
6,577 Square Feet Lot
$771,100 Zestimate®
$228/sqft
$4,042 Estimated rent
Home value
$771,100
$709,000 - $833,000
$4,042/mo
Zestimate® history
Owner options
List your home for rent
$4,042/mo
Rent Zestimate®
Find your next renter with Zillow Rental Manager. Plus, with online applications, you can quickly screen prospective tenants – for free.
$4,042/mo
Rent Zestimate®
Refinance and save
$4,854/mo
Est. payment
Refinancing to a lower rate could help reduce your monthly payments and save thousands over the life of the loan.
$4,854/mo
Est. payment
Explore your selling options
Work with a Zillow partner agent
Leverage their expertise and Zillow's premium Showcase listings to get your home seen by more buyers.
Get startedList with your own agent
Get your home in front of millions of buyers by listing it on Zillow.
Learn how to do itSell it yourself
Take full control of how buyers see your home on Zillow by listing For Sale by Owner (FSBO).
List your homeWhat's special
Zillow last checked:
Listing updated:
Listed by:
Monarch Realty Partners,
Real Broker, LLC. 770-696-6278,
Lee Sherry,
Real Broker, LLC.
Bought with:
Tiffany Cooper, 376421
Atlanta Communities
Source: FMLS GA,MLS#: 7552005
Facts & features
Interior
Bedrooms & bathrooms
- Bedrooms: 5
- Bathrooms: 4
- Full bathrooms: 4
- Main level bathrooms: 1
- Main level bedrooms: 1
Rooms
- Room types: Dining Room, Laundry, Living Room, Office
Primary bedroom
- Features: Oversized Master, Sitting Room
- Level: Oversized Master, Sitting Room
Bedroom
- Features: Oversized Master, Sitting Room
Primary bathroom
- Features: Double Vanity, Separate His/Hers, Separate Tub/Shower, Soaking Tub
Dining room
- Features: Open Concept, Seats 12+
Kitchen
- Features: Breakfast Bar, Breakfast Room, Cabinets White, Kitchen Island, Pantry, Pantry Walk-In, Stone Counters, View to Family Room, Wine Rack
Heating
- Natural Gas
Cooling
- Ceiling Fan(s), Central Air
Appliances
- Included: Dishwasher, Disposal, Double Oven, Dryer, Gas Cooktop, Microwave, Range Hood, Refrigerator, Self Cleaning Oven, Washer
- Laundry: Laundry Room, Mud Room, Sink, Upper Level
Features
- Double Vanity, Entrance Foyer, High Ceilings 9 ft Upper, His and Hers Closets, Walk-In Closet(s)
- Flooring: Hardwood
- Windows: Double Pane Windows, Plantation Shutters
- Basement: None
- Number of fireplaces: 1
- Fireplace features: Factory Built, Family Room, Gas Log, Gas Starter, Great Room
- Common walls with other units/homes: No Common Walls
Interior area
- Total structure area: 3,397
- Total interior livable area: 3,397 sqft
- Finished area above ground: 3,397
Property
Parking
- Total spaces: 4
- Parking features: Driveway, Garage, Garage Door Opener
- Garage spaces: 2
- Has uncovered spaces: Yes
Accessibility
- Accessibility features: None
Features
- Levels: Two
- Stories: 2
- Patio & porch: Covered, Front Porch, Patio, Rear Porch
- Exterior features: Private Yard
- Pool features: None
- Spa features: None
- Fencing: Back Yard
- Has view: Yes
- View description: Other
- Waterfront features: None
- Body of water: None
Lot
- Size: 6,577 Square Feet
- Features: Back Yard, Front Yard, Landscaped, Level, Sprinklers In Front, Sprinklers In Rear
Details
- Additional structures: None
- Parcel number: 16129101650
- Other equipment: None
- Horse amenities: None
Construction
Type & style
- Home type: SingleFamily
- Architectural style: Craftsman,Traditional
- Property subtype: Single Family Residence, Residential
Materials
- HardiPlank Type
- Foundation: Slab
- Roof: Shingle
Condition
- Resale
- New construction: No
- Year built: 2016
Utilities & green energy
- Electric: 110 Volts
- Sewer: Public Sewer
- Water: Public
- Utilities for property: Cable Available, Electricity Available, Natural Gas Available
Green energy
- Energy efficient items: None
- Energy generation: None
Community & HOA
Community
- Features: Homeowners Assoc, Near Schools, Near Shopping, Pool
- Security: Security System Owned, Smoke Detector(s)
- Subdivision: Marietta Walk
HOA
- Has HOA: Yes
- Services included: Maintenance Grounds, Swim
- HOA fee: $184 monthly
- HOA phone: 770-517-1761
Location
- Region: Marietta
Financial & listing details
- Price per square foot: $228/sqft
- Tax assessed value: $824,080
- Annual tax amount: $1,454
- Date on market: 4/2/2025
- Cumulative days on market: 50 days
- Listing terms: 1031 Exchange,Cash,Conventional,FHA,VA Loan
- Electric utility on property: Yes
- Road surface type: Paved
Price history
| Date | Event | Price |
|---|---|---|
| 6/20/2025 | Sold | $775,000-3.1%$228/sqft |
Source:  FMLS GA #7552005 Report a problem FMLS GA #7552005 Report a problem | ||
| 5/22/2025 | Pending sale | $799,900$235/sqft |
Source:  GAMLS #10492481 Report a problem GAMLS #10492481 Report a problem | ||
| 4/3/2025 | Listed for sale | $799,900+64.9%$235/sqft |
Source: FMLS GA #7552005 Report a problem | ||
| 8/22/2018 | Sold | $485,000-1%$143/sqft |
Source: Public Record Report a problem | ||
| 8/10/2018 | Pending sale | $490,000$144/sqft |
Source: Berkshire Hathaway HomeServices Georgia Properties - 400 North #6051928 Report a problem | ||
| 8/3/2018 | Listed for sale | $490,000+7.7%$144/sqft |
Source: Berkshire Hathaway HomeServices Georgia Properties - 400 North #6051928 Report a problem | ||
| 5/25/2017 | Sold | $455,000$134/sqft |
Source:  FMLS GA #5753188 Report a problem FMLS GA #5753188 Report a problem | ||
Public tax history
| Year | Property taxes | Tax assessment |
|---|---|---|
| 2024 | $1,454 +11.7% | $329,632 +51.5% |
| 2023 | $1,301 -10.5% | $217,532 |
| 2022 | $1,454 -1.6% | $217,532 +18.7% |
| 2021 | $1,477 0% | $183,248 -1.6% |
| 2020 | $1,478 | $186,184 |
| 2019 | $1,478 +0% | $186,184 +2.4% |
| 2018 | $1,477 | $181,812 -5.2% |
| 2017 | $1,477 +2043.9% | $191,812 +1818.1% |
| 2016 | $69 -8.1% | $10,000 |
| 2015 | $75 +61.3% | $10,000 +66.7% |
| 2014 | $47 -3.1% | $6,000 |
| 2013 | $48 -51.5% | $6,000 -50% |
| 2012 | $99 -0.6% | $12,000 |
| 2011 | $100 -2.4% | $12,000 -14.3% |
| 2010 | $102 | $14,000 |
| 2009 | $102 | $14,000 |
Find assessor info on the county website
Neighborhood: 30064
Nearby homes
- $725,6005 bd4 ba-- sqft340 Marietta Walk Ln #6, Marietta, GA 30064Off Market
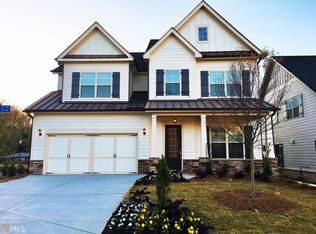
- $718,2004 bd2 ba2.9k sqft330 Marietta Walk Ln, Marietta, GA 30064Off Market

- $667,7004 bd3 ba-- sqft330 Marietta Walk Ln #7, Marietta, GA 30064Off Market

- $673,6004 bd4 ba2.8k sqft320 Marietta Walk Ln, Marietta, GA 30064Off Market
- $682,8004 bd4 ba-- sqft320 Marietta Walk Ln #8, Marietta, GA 30064Off Market
- $543,5004 bd4 ba2.1k sqft541 Henry Dr, Marietta, GA 30064Off Market
- $691,6004 bd4 ba2.8k sqft516 Henry Drive, Marietta, GA 30064Off Market
- $667,5004 bd4 ba2.8k sqft516 Henry Dr, Marietta, GA 30064Off Market
Nearby schools
GreatSchools rating
- 7/10Hickory Hills Elementary SchoolGrades: PK-5Distance: 0.9 mi
- 6/10Marietta Middle SchoolGrades: 7-8Distance: 0.7 mi
- 7/10Marietta High SchoolGrades: 9-12Distance: 1.9 mi
Schools provided by the listing agent
- Elementary: Hickory Hills
- Middle: Marietta
- High: Marietta
Source: FMLS GA. This data may not be complete. We recommend contacting the local school district to confirm school assignments for this home.
Get a cash offer in 3 minutes
Find out how much your home could sell for in as little as 3 minutes with a no-obligation cash offer.
Estimated market value
$771,100
Get a cash offer in 3 minutes
Find out how much your home could sell for in as little as 3 minutes with a no-obligation cash offer.
Estimated market value
$771,100
- Georgia
- Cobb County
- Marietta
- 30064
- 340 Marietta Walk Ln
Nearby cities
Nearby neighborhoods
Nearby zip codes
Other Marietta Topics
