Welcome to Lot 39 The Fairview G plan. Ready May/June 2026 Where comfort meets style in a relaxed, inviting atmosphere! This home boasts 4 bedrooms, and 2.5 baths, with a gorgeous exterior that catches the eye from the moment you arrive. Inside you will find a beautiful kitchen featuring a large island perfect for entertaining The living area is warmed by an electric fireplace, creating a cozy ambiance for gatherings or quiet nights in. Hardwood stairs leads you to a cozy spacious Owner's bedroom large walk-in closet, and luxurious shower with a bench seat offering a spa like escape after a busy day. 3 additional bedrooms, 1 full bath, and the laundry room complete the upper lever. Discover the perfect blend of charm and functionality in lot 39, The Fairview G Plan where every detail is designed for modern living at its finest!.. Great location and excellent school district. Close to shopping entertainment, 1 mile to Dupree park and 3miles to Downtown Woodstock! Call today to schedule an appointment to view our lots and plans. Come make this house your home . Images of home are examples of floor plan colors and selections may vary. We are open daily until 5:00pm. Ask about our closing cost incentives! Hurry while you can still select your design finishes!!
Closed
$523,058
340 Marigold Ln, Woodstock, GA 30188
4beds
2,053sqft
Single Family Residence, Residential
Built in 2026
4,090 Square Feet Lot
$523,400 Zestimate®
$255/sqft
$2,986 Estimated rent
Home value
$523,400
$497,000 - $550,000
$2,986/mo
Zestimate® history
Owner options
List your home for rent
$2,986/mo
Rent Zestimate®
Find your next renter with Zillow Rental Manager. Plus, with online applications, you can quickly screen prospective tenants – for free.
$2,986/mo
Rent Zestimate®
Refinance and save
$4,158/mo
Est. payment
Refinancing to a lower rate could help reduce your monthly payments and save thousands over the life of the loan.
$4,158/mo
Est. payment
Explore your selling options
Work with a Zillow partner agent
Leverage their expertise and Zillow's premium Showcase listings to get your home seen by more buyers.
Get startedList with your own agent
Get your home in front of millions of buyers by listing it on Zillow.
Learn how to do itSell it yourself
Take full control of how buyers see your home on Zillow by listing For Sale by Owner (FSBO).
List your homeWhat's special
Large walk-in closetHardwood stairsLaundry room
Zillow last checked:
Listing updated:
Listed by:
April Morris,
Traton Homes Realty, Inc. 770-427-9064
Bought with:
Murali Sunkara, 405621
Virtual Properties Realty.com
Source: FMLS GA,MLS#: 7706873
Facts & features
Interior
Bedrooms & bathrooms
- Bedrooms: 4
- Bathrooms: 3
- Full bathrooms: 2
- 1/2 bathrooms: 1
Rooms
- Room types: Other
Primary bedroom
- Features: Other
- Level: Other
Bedroom
- Features: Other
Primary bathroom
- Features: Double Vanity, Shower Only
Dining room
- Features: Open Concept
Kitchen
- Features: Cabinets White, Kitchen Island, Pantry Walk-In, Stone Counters, View to Family Room
Heating
- Forced Air, Natural Gas, Zoned
Cooling
- Central Air, Zoned
Appliances
- Included: Dishwasher, Disposal, Gas Range
- Laundry: In Hall, Laundry Room, Upper Level
Features
- Crown Molding, Double Vanity, High Ceilings 9 ft Main, Walk-In Closet(s)
- Flooring: Carpet, Luxury Vinyl, Tile
- Windows: Double Pane Windows, Insulated Windows
- Basement: None
- Attic: Pull Down Stairs
- Number of fireplaces: 1
- Fireplace features: Electric, Family Room
- Common walls with other units/homes: No Common Walls
Interior area
- Total structure area: 2,053
- Total interior livable area: 2,053 sqft
Property
Parking
- Total spaces: 2
- Parking features: Attached, Driveway, Garage, Garage Door Opener, Garage Faces Front, Kitchen Level, Level Driveway
- Attached garage spaces: 2
- Has uncovered spaces: Yes
Accessibility
- Accessibility features: None
Features
- Levels: Two
- Stories: 2
- Patio & porch: Covered, Front Porch, Patio
- Exterior features: None, No Dock
- Pool features: None
- Spa features: None
- Fencing: None
- Has view: Yes
- View description: Other
- Waterfront features: None
- Body of water: None
Lot
- Size: 4,090 Square Feet
- Dimensions: 37x109x37x109
- Features: Back Yard, Front Yard, Level
Details
- Additional structures: None
- Parcel number: 15N18V 039
- Other equipment: None
- Horse amenities: None
Construction
Type & style
- Home type: SingleFamily
- Architectural style: Traditional
- Property subtype: Single Family Residence, Residential
Materials
- Blown-In Insulation, Brick, Cement Siding
- Foundation: Slab
- Roof: Composition,Ridge Vents
Condition
- New Construction
- New construction: Yes
- Year built: 2026
Details
- Builder name: Traton Homes
- Warranty included: Yes
Utilities & green energy
- Electric: 110 Volts
- Sewer: Public Sewer
- Water: Public
- Utilities for property: Electricity Available, Natural Gas Available, Underground Utilities, Water Available
Green energy
- Energy efficient items: None
- Energy generation: None
- Water conservation: Low-Flow Fixtures
Community & HOA
Community
- Features: Dog Park
- Security: Carbon Monoxide Detector(s), Security System Owned, Smoke Detector(s)
- Subdivision: Winsome Park
HOA
- Has HOA: Yes
- Services included: Maintenance Grounds
- HOA fee: $965 annually
Location
- Region: Woodstock
Financial & listing details
- Price per square foot: $255/sqft
- Tax assessed value: $107,000
- Annual tax amount: $1,217
- Date on market: 1/20/2026
- Cumulative days on market: 53 days
- Electric utility on property: Yes
- Road surface type: Asphalt
Price history
| Date | Event | Price |
|---|---|---|
| 5/29/2026 | Sold | $523,058+1.1%$255/sqft |
Source:  FMLS GA #7706873 Report a problem FMLS GA #7706873 Report a problem | ||
| 2/9/2026 | Pending sale | $517,472$252/sqft |
Source: FMLS GA #7706873 Report a problem | ||
| 1/20/2026 | Listed for sale | $517,472$252/sqft |
Source: FMLS GA #7706873 Report a problem | ||
| 1/20/2026 | Listing removed | $517,472$252/sqft |
Source: FMLS GA #7693690 Report a problem | ||
| 1/13/2026 | Price change | $517,472+0.5%$252/sqft |
Source: FMLS GA #7693690 Report a problem | ||
| 12/17/2025 | Listed for sale | $514,786$251/sqft |
Source: FMLS GA #7693690 Report a problem | ||
Public tax history
| Year | Property taxes | Tax assessment |
|---|---|---|
| 2025 | $1,217 | $42,800 |
Find assessor info on the county website
Neighborhood: 30188
Nearby homes
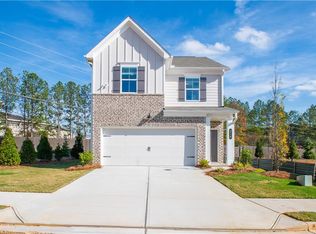
- $482,0003 bd3 ba1.8k sqft216 Dahlia Dr, Woodstock, GA 30188Sold

- $527,9623 bd3 ba1.8k sqft273 Dahlia Dr, Woodstock, GA 30188Sold

- $529,9914 bd3 ba2k sqft200 Dahlia Dr, Woodstock, GA 30188Sold
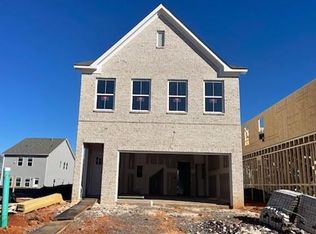
- $479,9013 bd3 ba1.8k sqft112 Winsome Way, Woodstock, GA 30188Sold
- $589,7004 bd4 ba2.8k sqft107 Winsome Way, Woodstock, GA 30188Sold
- $492,0433 bd3 ba1.8k sqft116 Winsome Way, Woodstock, GA 30188Sold
- $599,9003 bd2 ba1.8k sqft169 Mooney Rd, Woodstock, GA 30188Sold
- $527,9924 bd3 ba2k sqft120 Winsome Way, Woodstock, GA 30188Sold
- $523,5484 bd3 ba2k sqft304 Marigold Ln, Woodstock, GA 30188Sold
Nearby schools
GreatSchools rating
- 9/10Arnold Mill Elementary SchoolGrades: PK-5Distance: 1.2 mi
- 8/10Mill Creek Middle SchoolGrades: 6-8Distance: 1.3 mi
- 8/10River Ridge High SchoolGrades: 9-12Distance: 1.5 mi
Schools provided by the listing agent
- Elementary: Little River
- Middle: Mill Creek
- High: River Ridge
Source: FMLS GA. This data may not be complete. We recommend contacting the local school district to confirm school assignments for this home.
Get a cash offer in 3 minutes
Find out how much your home could sell for in as little as 3 minutes with a no-obligation cash offer.
Estimated market value
$523,400
Get a cash offer in 3 minutes
Find out how much your home could sell for in as little as 3 minutes with a no-obligation cash offer.
Estimated market value
$523,400
- Georgia
- Cherokee County
- Woodstock
- 30188
- 340 Marigold Ln
Nearby cities
Nearby zip codes
Other Woodstock Topics
