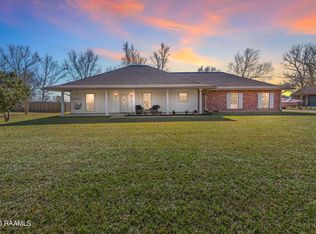
PRICED BELOW APPRAISED VALUE! This Country French A Hayes Town inspired home by Architect Don Breaux, will truly impress with its spectacular detail and craftsmanship. No expense was spared from the antique Knotty Pine Tongue and Groove wood floor, Cypress antique beams, Knotty Pine Cypress cabinets, to the 5 point Kolbe locking system doors and windows. Stucco walls, (front split of home) stove and fireplace compliment the home. The owners meticulously equipped the home with features and fixtures from here and abroad. Step out onto the courtyard and enjoy down time while relaxing on the daybed. Whole house automatic switch generator, dehumidifier and water filtering system accompany the home. 2 brand new AC units recently replaced and home security system will remain.This beautifully constructed home must be viewed in person to appreciate the quality of the construction. This beautifully constructed home must be viewed in person to appreciate the quality of the construction.
Sold
Street View
Price Unknown
340 Meghan Dr, Opelousas, LA 70570
3beds
2,967sqft
Single Family Residence
Built in 2006
0.58 Acres Lot
$445,800 Zestimate®
$--/sqft
$2,138 Estimated rent
Home value
$445,800
$424,000 - $468,000
$2,138/mo
Zestimate® history
Owner options
List your home for rent
$2,138/mo
Rent Zestimate®
Find your next renter with Zillow Rental Manager. Plus, with online applications, you can quickly screen prospective tenants – for free.
$2,138/mo
Rent Zestimate®
Refinance and save
Refinancing to a lower rate could help reduce your monthly payments and save thousands over the life of the loan.
Explore your selling options
Work with a Zillow partner agent
Leverage their expertise and Zillow's premium Showcase listings to get your home seen by more buyers.
Get startedList with your own agent
Get your home in front of millions of buyers by listing it on Zillow.
Learn how to do itSell it yourself
Take full control of how buyers see your home on Zillow by listing For Sale by Owner (FSBO).
List your homeWhat's special
Zillow last checked:
Listing updated:
Listed by:
Ginger Daigle Dupre,
Hargroder Real Estate Group
Source: RAA,MLS#: 24001335
Facts & features
Interior
Bedrooms & bathrooms
- Bedrooms: 3
- Bathrooms: 4
- Full bathrooms: 2
- 1/2 bathrooms: 2
Heating
- Central, Electric
Cooling
- Multi Units, Central Air
Appliances
- Included: Dishwasher, Disposal, Electric Cooktop, Microwave
- Laundry: Electric Dryer Hookup, Washer Hookup
Features
- High Ceilings, Beamed Ceilings, Crown Molding, Double Vanity, Dual Closets, Kitchen Island, Separate Shower, Standalone Tub, Granite Counters
- Flooring: Brick, Tile, Wood
- Windows: Window Treatments, Storm Window(s)
- Number of fireplaces: 1
- Fireplace features: 1 Fireplace, Wood Burning
Interior area
- Total interior livable area: 2,967 sqft
Property
Parking
- Total spaces: 3
- Parking features: Garage, Open
- Garage spaces: 3
- Has uncovered spaces: Yes
- Details: Garage SqFt(846.00)
Features
- Stories: 1
- Patio & porch: Covered, Open
- Exterior features: Lighting
- Fencing: None
Lot
- Size: 0.58 Acres
- Dimensions: 140 x 182
- Features: 0.51 to 0.99 Acres, Landscaped, Other
Details
- Parcel number: 0106668500
- Special conditions: Arms Length
- Other equipment: Generator
Construction
Type & style
- Home type: SingleFamily
- Architectural style: French,Other
- Property subtype: Single Family Residence
Materials
- Stucco, Frame
- Foundation: Post Tension
- Roof: Asbestos Shingle
Condition
- Year built: 2006
Details
- Builder name: Lee Olivier
Utilities & green energy
- Electric: Elec: Entergy
- Utilities for property: Propane
Community & neighborhood
Location
- Region: Opelousas
- Subdivision: Old Smith Place
Price history
| Date | Event | Price |
|---|---|---|
| 6/17/2024 | Sold | -- |
Source:  RAA #24001335 Report a problem RAA #24001335 Report a problem | ||
| 5/23/2024 | Pending sale | $520,000$175/sqft |
Source: RAA #24001335 Report a problem | ||
| 5/15/2024 | Price change | $520,000-3.7%$175/sqft |
Source: RAA #24001335 Report a problem | ||
| 4/3/2024 | Price change | $540,000-1.8%$182/sqft |
Source: RAA #24001335 Report a problem | ||
| 2/14/2024 | Listed for sale | $550,000-15.4%$185/sqft |
Source: RAA #24001335 Report a problem | ||
| 3/31/2023 | Listing removed | -- |
Source: RAA #23001261 Report a problem | ||
| 2/14/2023 | Listed for sale | $650,000$219/sqft |
Source: RAA #23001261 Report a problem | ||
| 8/19/2005 | Sold | -- |
Source: Public Record Report a problem | ||
Public tax history
| Year | Property taxes | Tax assessment |
|---|---|---|
| 2025 | $2,500 | $39,600 |
| 2024 | $2,500 +51% | $39,600 +28.4% |
| 2023 | $1,656 -14.7% | $30,840 |
| 2022 | $1,942 +0% | $30,840 |
| 2021 | $1,941 +32.1% | $30,840 |
| 2020 | $1,469 +6.1% | $30,840 +4.9% |
| 2019 | $1,384 | $29,390 |
| 2017 | $1,384 -21.8% | $29,390 +4.6% |
| 2015 | $1,770 +0.1% | $28,090 |
| 2013 | $1,768 -0.2% | $28,090 |
| 2012 | $1,771 +3.6% | $28,090 +2% |
| 2010 | $1,709 | $27,550 |
Find assessor info on the county website
Neighborhood: 70570
Nearby schools
GreatSchools rating
- 6/10Park Vista Elementary SchoolGrades: PK-4Distance: 4.5 mi
- 1/10Opelousas Junior High SchoolGrades: 7-8Distance: 5.1 mi
- 2/10Opelousas Senior High SchoolGrades: 9-12Distance: 3.2 mi
Sell for more on Zillow
Get a Zillow Showcase℠ listing at no additional cost and you could sell for .
$445,800
2% more
+$8,916
With Zillow Showcase(estimated)
$454,716
- Louisiana
- Saint Landry Parish
- Opelousas
- 70570
- 340 Meghan Dr
Nearby cities
Nearby zip codes
Other Opelousas Topics
