Skip main navigation
Off market
  • $243,000

    340 Mickey Ln, Sylacauga, AL 35151

    3beds
    1,621sqft
    Townhouse
    Built in 2021
    -- sqft lot
    $243,000 Zestimate®
    $150/sqft
    $1,543 Estimated rent

    Home value

    $243,000

    $221,000 - $267,000

    $1,543/mo

    Zestimate® history
    Loading
    Loading...

    Owner options

    List your home for rent

    $1,543/mo

    Rent Zestimate®

    Find your next renter with Zillow Rental Manager. Plus, with online applications, you can quickly screen prospective tenants – for free.

    Learn more

    $1,543/mo

    Rent Zestimate®

    Refinance and save

    $1,569/mo

    Est. payment

    Refinancing to a lower rate could help reduce your monthly payments and save thousands over the life of the loan.

    See today's rates

    $1,569/mo

    Est. payment

    Explore your selling options

    Work with a Zillow partner agent

    Leverage their expertise and Zillow's premium Showcase listings to get your home seen by more buyers.

    Get started

    List with your own agent

    Get your home in front of millions of buyers by listing it on Zillow.

    Learn how to do it

    Sell it yourself

    Take full control of how buyers see your home on Zillow by listing For Sale by Owner (FSBO).

    List your home

    What's special

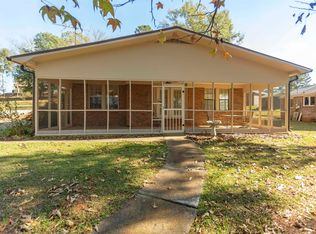
    This 1621 square foot townhome home has 3 bedrooms and 3.0 bathrooms. This home is located at 340 Mickey Ln, Sylacauga, AL 35151.

    This property is off market, which means it's not currently listed for sale or rent on Zillow. This may be different from what's available on other websites or public sources.

    Facts & features

    Interior

    Bedrooms & bathrooms
    • Bedrooms: 3
    • Bathrooms: 3
    • Full bathrooms: 2
    • 1/2 bathrooms: 1
    Heating
    • Forced air
    Cooling
    • Central
    Appliances
    • Included: Dishwasher, Microwave, Refrigerator
    • Laundry: Laundry Room, Washer Hookup, Electric Dryer Hookup, Main Level, Sink
    Features
    • Jetted Tub, Linen Closet, Recessed Lighting, Walk-In Closet(s), Separate Shower, Stone Counters, Cathedral Ceiling(s), Soaking Tub, Crown Molding, Tray Ceiling(s), Shared Bath, Tub/Shower Combo, Smooth Ceilings, 9 Feet +, Separate Vanities
    • Flooring: Tile, Hardwood
    • Basement: Unfinished, Partial, Concrete
    • Attic: Pull Down Stairs
    • Has fireplace: Yes
    • Fireplace features: Gas, Den, Gas Log, Gas Starter, Ventless, Blower Fan
    Interior area
    • Structure area source: Per Building Plan
    • Total interior livable area: 1,621 sqft

    Property

    Parking
    • Total spaces: 2
    • Parking features: Carport, Garage - Attached
    Features
    • Patio & porch: Covered, Covered (DECK)
    • Pool features: In Ground, Heated, Fenced, Cleaning System
    • Fencing: Fenced
    • Has view: Yes
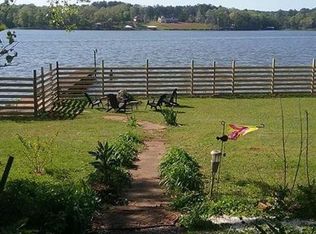
    • View description: Water
    • Has water view: Yes
    • Water view: Water
    • Body of water: LAY LAKE
    • Frontage length: 500
    Details
    • Additional structures: Dock Private

    Construction

    Type & style
    • Home type: Townhouse
    Condition
    • Year built: 2021

    Utilities & green energy

    • Sewer: Septic Tank
    • Water: Public

    Community & neighborhood

    Location
    • Region: Sylacauga

    HOA & financial

    HOA
    • Has HOA: Yes
    • HOA fee: $75 monthly
    • Services included: Trash, Maintenance Grounds, Recreation Facility, Management Fee, Utilities for Comm Areas, Personal Lawn Care

    Other

    Other facts
    • View: Lake
    • ViewYN: true
    • WaterSource: Public
    • Flooring: Tile, Hardwood
    • Sewer: Septic Tank
    • Appliances: Dishwasher, Refrigerator, Gas Cooktop, Convection Oven, Electric Oven, Microwave, Gas Water Heater, Self Cleaning Oven
    • FireplaceYN: true
    • GarageYN: true
    • AttachedGarageYN: true
    • Basement: Unfinished, Partial, Concrete
    • CarportYN: true
    • InteriorFeatures: Jetted Tub, Linen Closet, Recessed Lighting, Walk-In Closet(s), Separate Shower, Stone Counters, Cathedral Ceiling(s), Soaking Tub, Crown Molding, Tray Ceiling(s), Shared Bath, Tub/Shower Combo, Smooth Ceilings, 9 Feet +, Separate Vanities
    • HeatingYN: true
    • CoolingYN: true
    • FireplaceFeatures: Gas, Den, Gas Log, Gas Starter, Ventless, Blower Fan
    • FireplacesTotal: 1
    • ExteriorFeatures: Dock, Sprinkler System, Lighting
    • AssociationFeeIncludes: Trash, Maintenance Grounds, Recreation Facility, Management Fee, Utilities for Comm Areas, Personal Lawn Care
    • WaterfrontYN: true
    • Fencing: Fenced
    • FrontageLength: 500
    • ParkingFeatures: Driveway, Attached, On Street, Boat, Parking (MLVL)
    • ConstructionMaterials: HardiPlank Type
    • YearBuiltDetails: Under Construction
    • PoolFeatures: In Ground, Heated, Fenced, Cleaning System
    • Cooling: Central Air, Electric
    • OpenParkingYN: true
    • LaundryFeatures: Laundry Room, Washer Hookup, Electric Dryer Hookup, Main Level, Sink
    • Heating: Central
    • PatioAndPorchFeatures: Covered, Covered (DECK)
    • Attic: Pull Down Stairs
    • RoomKitchenLevel: First
    • RoomMasterBedroomLevel: Second
    • FoundationDetails: Basement
    • RoomFamilyRoomLevel: First
    • RoomMasterBathroomLevel: Second
    • OtherStructures: Dock Private
    • BuildingAreaSource: Per Building Plan
    • LivingAreaSource: Per Building Plan
    • WaterBodyName: LAY LAKE
    • MlsStatus: Active
    • CoListAgentEmail: christie.heckman@exprealty.com
    • CoListAgentFullName: Christie Heckman

    Price history

    DateEventPrice
    1/15/2021Listing removed--
    Source: GALMLS Report a problem
    11/13/2020Listed for sale$364,900$225/sqft
    Source: eXp Realty, LLC Central #901186 Report a problem

    Public tax history

    Tax history is unavailable.

    Neighborhood: 35151

    Nearby schools

    GreatSchools rating
    Schools provided by the listing agent
    • Elementary: FAYETTEVILLE
    • Middle: FAYETTEVILLE
    • High: FAYETTEVILLE

    Source: The MLS. This data may not be complete. We recommend contacting the local school district to confirm school assignments for this home.

    Get a cash offer in 3 minutes
    Find out how much your home could sell for in as little as 3 minutes with a no-obligation cash offer.
    Estimated market value
    $243,000
    Get a cash offer in 3 minutes
    Find out how much your home could sell for in as little as 3 minutes with a no-obligation cash offer.
    Estimated market value
    $243,000