Skip main navigation
Sold for $525,000
  • $525,000

    340 Middle Valley Dr, Rapid City, SD 57701

    4beds
    3,002sqft
    Site Built
    Built in 2002
    0.27 Acres Lot
    $524,900 Zestimate®
    $175/sqft
    $3,141 Estimated rent

    Home value

    $524,900

    $499,000 - $551,000

    $3,141/mo

    Zestimate® history
    Loading
    Loading...

    Owner options

    List your home for rent

    $3,141/mo

    Rent Zestimate®

    Find your next renter with Zillow Rental Manager. Plus, with online applications, you can quickly screen prospective tenants – for free.

    Learn more

    $3,141/mo

    Rent Zestimate®

    Refinance and save

    $3,263/mo

    Est. payment

    Refinancing to a lower rate could help reduce your monthly payments and save thousands over the life of the loan.

    See today's rates

    $3,263/mo

    Est. payment

    Explore your selling options

    Work with a Zillow partner agent

    Leverage their expertise and Zillow's premium Showcase listings to get your home seen by more buyers.

    Get started

    List with your own agent

    Get your home in front of millions of buyers by listing it on Zillow.

    Learn how to do it

    Sell it yourself

    Take full control of how buyers see your home on Zillow by listing For Sale by Owner (FSBO).

    List your home

    What's special

    Fresh landscapingSprinkler system installedJetted tubInsulated two-car attached garageLarge storage roomVaulted ceilingsGranite countertops
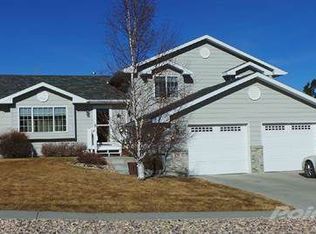
    Listed by Holly Pierson, 605-641-4425, Keller Williams Realty. Move-in ready home in an established Southside neighborhood offering space, functionality, and updates throughout! The open-concept main living area features vaulted ceilings, large windows, and abundant natural light. The kitchen includes granite countertops, updated stainless steel appliances, pantry, center island with breakfast bar, and great flow into the dining area with sliding door leading to a great covered back deck overlooking the fenced backyard with additional patio space and plenty of room to play or entertain! The main level offers three bedrooms including a spacious primary suite with large walk-in closet plus bathroom with double vanity and jetted tub. Convenient main floor laundry from the attached 2 car garage adds to the functional layout. The finished basement features a huge family room, additional bedroom, full bathroom, and unfinished space ready for a potential 5th bedroom, office, or flex space. Large storage room could also be used for a home gym or hobby area. Additional highlights include brand new carpet in the bedrooms and basement, recently upgraded Andersen windows and sliding patio door, insulated two-car attached garage and some fresh landscaping - sprinkler system installed! Well-maintained and thoughtfully updated, this home is ready for its next owner. Buyer and buyer's agent to verify MLS info and measurements

    Zillow last checked:

    Listing updated:

    Listed by:

    Holly Glatt Pierson,

    Keller Williams Realty Black Hills SP

    Bought with:

    Jennifer Brue

    Keller Williams Realty Black Hills RC

    Source: Mount Rushmore Area AOR,MLS#: 88759MLS Logo

    Facts & features

    Interior

    Bedrooms & bathrooms
    • Bedrooms: 4
    • Bathrooms: 3
    • Full bathrooms: 3
    Primary bedroom
    • Level: Main
    • Area: 221
    • Dimensions: 17 x 13
    Bedroom 2
    • Level: Main
    • Area: 132
    • Dimensions: 11 x 12
    Bedroom 3
    • Level: Main
    • Area: 144
    • Dimensions: 12 x 12
    Bedroom 4
    • Level: Basement
    • Area: 144
    • Dimensions: 12 x 12
    Dining room
    • Level: Main
    • Area: 110
    • Dimensions: 11 x 10
    Kitchen
    • Level: Main
    • Dimensions: 11 x 12
    Living room
    • Level: Main
    • Area: 255
    • Dimensions: 17 x 15
    Heating
    • Natural Gas, Forced Air
    Cooling
    • Refrig. C/Air
    Appliances
    • Included: Dishwasher, Disposal, Refrigerator, Electric Range Oven, Microwave, Washer, Dryer, Water Softener Owned
    • Laundry: Main Level
    Features
    • Vaulted Ceiling(s), Walk-In Closet(s), Ceiling Fan(s)
    • Flooring: Carpet, Laminate
    • Windows: Window Coverings
    • Basement: Full
    • Number of fireplaces: 1
    • Fireplace features: None
    Interior area
    • Total structure area: 3,002
    • Total interior livable area: 3,002 sqft

    Property

    Parking
    • Total spaces: 2
    • Parking features: Two Car, Attached, Garage Door Opener
    • Attached garage spaces: 2
    Features
    • Patio & porch: Covered Patio, Covered Deck
    • Exterior features: Sprinkler System
    • Spa features: Bath
    • Fencing: Chain Link
    Lot
    • Size: 0.27 Acres
    Details
    • Parcel number: 3713326031

    Construction

    Type & style
    • Home type: SingleFamily
    • Architectural style: Ranch
    • Property subtype: Site Built
    Materials
    • Frame
    • Roof: Composition
    Condition
    • Year built: 2002

    Community & neighborhood

    Location
    • Region: Rapid City
    • Subdivision: None

    Other

    Other facts
    • Listing terms: Cash,New Loan
    • Road surface type: Paved

    Price history

    DateEventPrice
    7/6/2026Sold$525,000-4.4%$175/sqft
    Source: Mount Rushmore Area AOR #88759 Report a problem
    6/17/2026Contingent$549,000$183/sqft
    Source: Mount Rushmore Area AOR #88759 Report a problem
    6/1/2026Price change$549,000-1.8%$183/sqft
    Source: Mount Rushmore Area AOR #88759 Report a problem
    5/19/2026Listed for sale$559,000+64.4%$186/sqft
    Source: Mount Rushmore Area AOR #88759 Report a problem
    10/26/2020Sold$340,000+0.1%$113/sqft
    Source: Agent Provided Report a problem
    10/15/2020Pending sale$339,500$113/sqft
    Source: Keller Williams Realty Black Hills #151012 Report a problem
    9/3/2020Listed for sale$339,500+13.2%$113/sqft
    Source: Keller Williams Realty Black Hills #151012 Report a problem
    3/6/2017Sold$300,000-3.2%$100/sqft
    Source: Agent Provided Report a problem
    1/27/2017Pending sale$310,000$103/sqft
    Source: Buyers and Sellers Realty Report a problem
    12/1/2016Listed for sale$310,000$103/sqft
    Source: Buyers and Sellers Realty Report a problem

    Public tax history

    YearProperty taxesTax assessment
    2025$5,471 +2.2%$526,700 +6.7%
    2024$5,356 +12.5%$493,600 +4.5%
    2023$4,760 +8%$472,300 +21.8%
    2022$4,408 $387,800 +19.2%
    2021-- $325,200 +2.2%
    2020$4,453 +5%$318,300 +6.3%
    2019$4,239 +4.9%$299,500 +5.2%
    2018$4,042 -5.1%$284,600 -7.5%
    2017$4,260 $307,700 +5.4%
    2016$4,260 -2.2%$291,900 -0.3%
    2015$4,356 $292,800 +1.2%
    2014$4,356 $289,300 +7.3%
    2012-- $269,600

    Find assessor info on the county website

    Neighborhood: 57701

    Nearby schools

    GreatSchools rating
    Get pre-qualified for a loan
    At Zillow Home Loans, we can pre-qualify you in as little as 5 minutes with no impact to your credit score.

    An equal housing lender. NMLS #10287.