Welcome to 340 Misty Meadow Lane, a beautifully finished home in Lavon offering the perfect blend of modern comfort, open living, and everyday functionality. This spacious 4-bedroom, 3-bath single-family residence offers approximately 2,351 square feet of living space and was built in 2023
Step inside to a bright, open-concept layout featuring wood-look flooring, high ceilings, and a great-room style kitchen designed for gathering. The kitchen offers light wood cabinetry, dark countertops, pendant lighting, a large island, gas cooktop, and a clean modern backsplash—creating a warm, contemporary feel that flows into the dining and living areas.
The private primary suite provides a relaxing retreat with a spacious bedroom, large bathroom, soaking tub, separate shower, dual vanity areas, and generous natural light. Additional bedrooms provide flexibility for family, guests, a home office, playroom, or media space. The home also features a functional laundry room, multiple bathrooms, and a covered rear patio overlooking a fenced backyard.
Sold
Price Unknown
340 Misty Meadow Ln, Lavon, TX 75166
4beds
2,351sqft
Single Family Residence
Built in 2023
6,272 Square Feet Lot
$353,800 Zestimate®
$--/sqft
$2,586 Estimated rent
Home value
$353,800
$329,000 - $379,000
$2,586/mo
Zestimate® history
Owner options
List your home for rent
$2,586/mo
Rent Zestimate®
Find your next renter with Zillow Rental Manager. Plus, with online applications, you can quickly screen prospective tenants – for free.
$2,586/mo
Rent Zestimate®
Refinance and save
$155/mo
Est. payment
Refinancing to a lower rate could help reduce your monthly payments and save thousands over the life of the loan.
$155/mo
Est. payment
Explore your selling options
Work with a Zillow partner agent
Leverage their expertise and Zillow's premium Showcase listings to get your home seen by more buyers.
Get startedList with your own agent
Get your home in front of millions of buyers by listing it on Zillow.
Learn how to do itSell it yourself
Take full control of how buyers see your home on Zillow by listing For Sale by Owner (FSBO).
List your homeWhat's special
Zillow last checked:
Listing updated:
Listed by:
Ajmal Rahmani 0847137 469-999-5421,
LEGACY POINT REAL ESTATE LLC 469-579-1267
Bought with:
Huy Truong, 0848433
All City Real Estate Ltd. Co
Source: NTREIS,MLS#: 21308396
Facts & features
Interior
Bedrooms & bathrooms
- Bedrooms: 4
- Bathrooms: 3
- Full bathrooms: 3
Primary bedroom
- Level: First
- Dimensions: 0 x 0
Living room
- Level: First
- Dimensions: 0 x 0
Appliances
- Included: Dishwasher, Disposal
Features
- Built-in Features, Kitchen Island, Smart Home, Cable TV
- Has basement: No
- Has fireplace: No
Interior area
- Total interior livable area: 2,351 sqft
Property
Parking
- Total spaces: 2
- Parking features: Driveway, Garage, On Street
- Attached garage spaces: 2
Features
- Levels: One
- Stories: 1
- Patio & porch: Covered
- Pool features: None
- Fencing: Wood
Lot
- Size: 6,272 Square Feet
- Features: Interior Lot
Details
- Parcel number: R1308100K02201
Construction
Type & style
- Home type: SingleFamily
- Architectural style: Detached
- Property subtype: Single Family Residence
Materials
- Roof: Shingle
Condition
- New Construction
- Year built: 2023
Utilities & green energy
- Utilities for property: Cable Available
Community & HOA
Community
- Features: Curbs
- Subdivision: Elevon Sec 2 Ph 2d
HOA
- Has HOA: Yes
- Services included: Association Management
- HOA fee: $155 monthly
- HOA name: Sbb Management Company
- HOA phone: 972-960-2800
Location
- Region: Lavon
Financial & listing details
- Tax assessed value: $441,601
- Annual tax amount: $8,206
- Date on market: 6/21/2026
- Cumulative days on market: 124 days
Price history
| Date | Event | Price |
|---|---|---|
| 8/11/2026 | Sold | -- |
Source: NTREIS #21308396 Report a problem | ||
| 7/18/2026 | Pending sale | $369,000$157/sqft |
Source: NTREIS #21308396 Report a problem | ||
| 6/21/2026 | Listed for sale | $369,000$157/sqft |
Source: NTREIS #21308396 Report a problem | ||
| 1/21/2026 | Sold | -- |
Source: Public Record Report a problem | ||
Public tax history
| Year | Property taxes | Tax assessment |
|---|---|---|
| 2025 | $11,064 +77.8% | $441,601 +149.3% |
| 2024 | $6,224 | $177,119 |
Find assessor info on the county website
Neighborhood: 75166
Nearby homes
- $--4 bd3 ba2.3k sqft340 Misty Meadow Ln, Lavon, TX 75166Sold

- $--4 bd3 ba2.3k sqft340 Misty Meadows Ln, Lavon, TX 75166Off Market
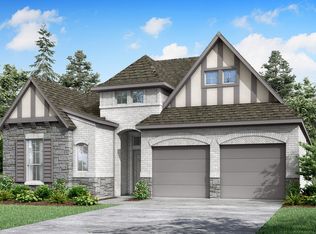
- $386,5004 bd3 ba2.3k sqft324 Misty Meadow Ln, Lavon, TX 75166Off Market
- $387,3004 bd3 ba2.4k sqft356 Misty Meadow Ln, Lavon, TX 75166Off Market
- $293,7003 bd2 ba1.5k sqft319 Dandy Landings, Lavon, TX 75166Off Market
- $--3 bd2 ba1.6k sqft327 Dandy Landings, Lavon, TX 75166Sold
- $311,8003 bd2 ba1.6k sqft311 Dandy Landings, Lavon, TX 75166Off Market
- $--4 bd3 ba2.2k sqft343 Dandy Landings, Lavon, TX 75166Sold
Nearby schools
GreatSchools rating
- 5/10Mary Lou Dodson Elementary SchoolGrades: PK-5Distance: 1.4 mi
- NABraves AcademyGrades: 3-11Distance: 3.7 mi
- 5/10Community High SchoolGrades: 9-12Distance: 3.5 mi
Schools provided by the listing agent
- Elementary: Mary Lou Dodson
- Middle: Leland Edge
- High: Serenity
- District: Community ISD
Source: NTREIS. This data may not be complete. We recommend contacting the local school district to confirm school assignments for this home.
Get a cash offer in 3 minutes
Find out how much your home could sell for in as little as 3 minutes with a no-obligation cash offer.
Estimated market value
$353,800
Get a cash offer in 3 minutes
Find out how much your home could sell for in as little as 3 minutes with a no-obligation cash offer.
Estimated market value
$353,800
- Texas
- Collin County
- Lavon
- 75166
- 340 Misty Meadow Ln
